
CGI of The New Plumley, a four bedroom detached home at Willow Bank, Ramsbottom
CGI street scene with the mill chimney at Willow Bank, Ramsbottom
Aerial CGI of the Willow Bank development in Ramsbottom
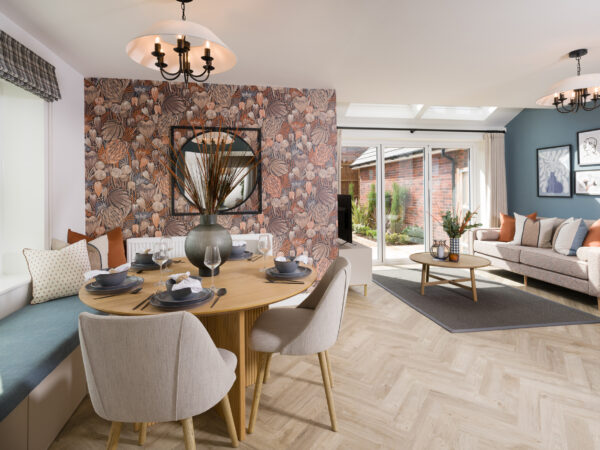
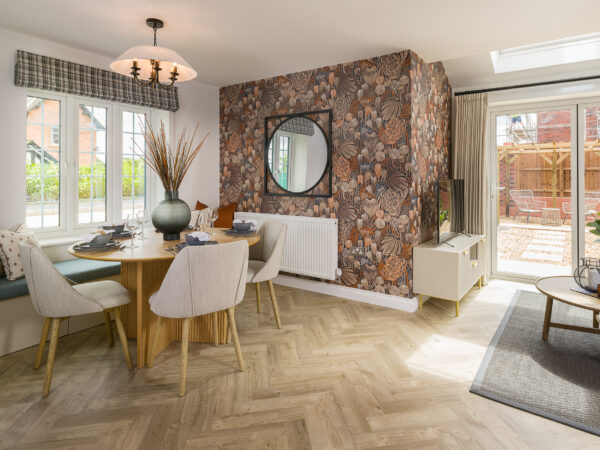
Open plan family room with garden doors in a Plumley show home
Dining area with window seat in a Plumley show home
Dining area and family room in a Plumley show home
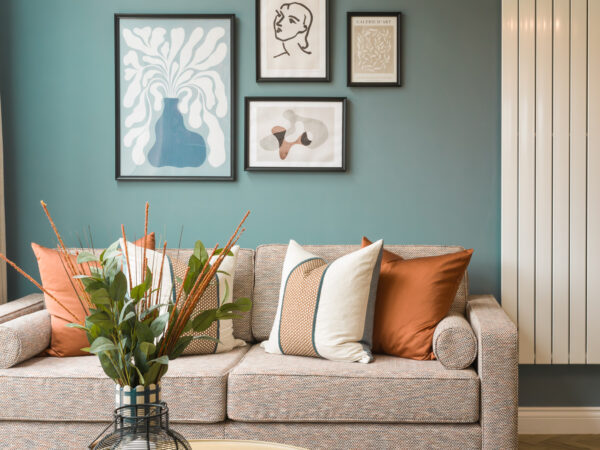
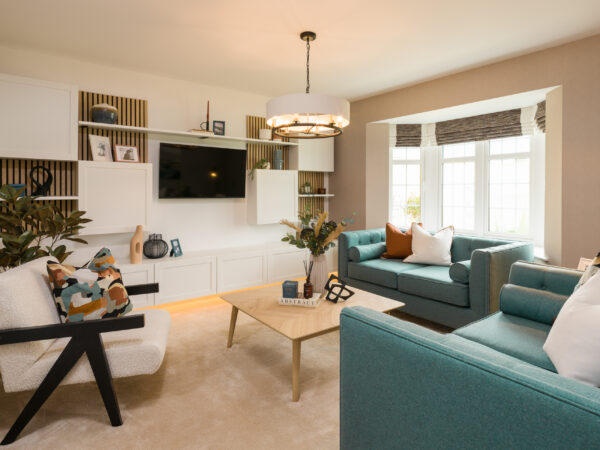
Living room with sofa and gallery wall in an Eccleston Homes show home
Kitchen with breakfast bar in a Plumley show home
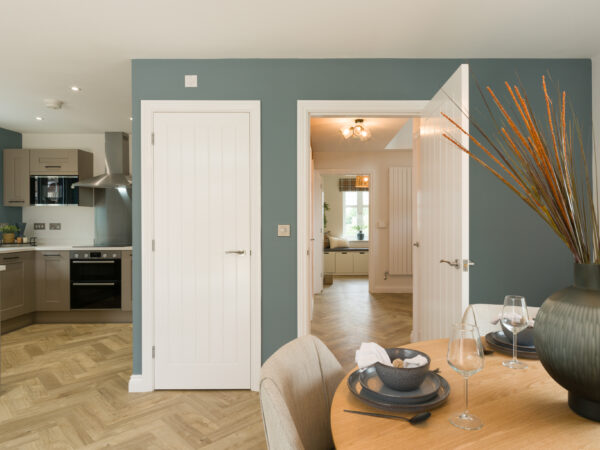
Kitchen and dining area in a Plumley show home
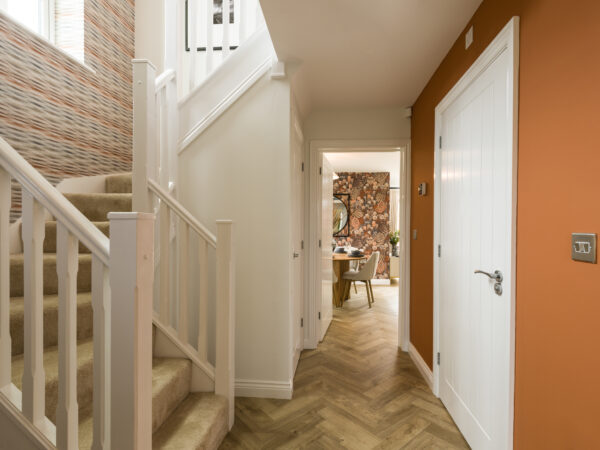
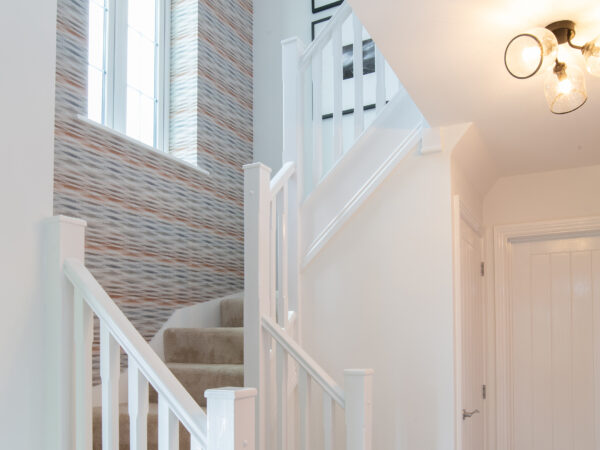
Hallway and staircase in a Plumley show home
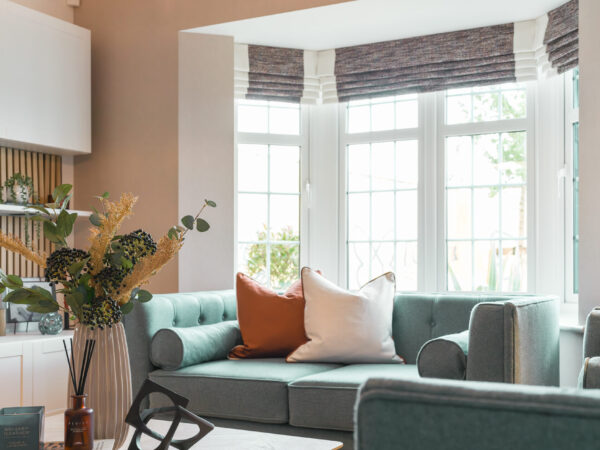
Living room with bay window in a Plumley show home
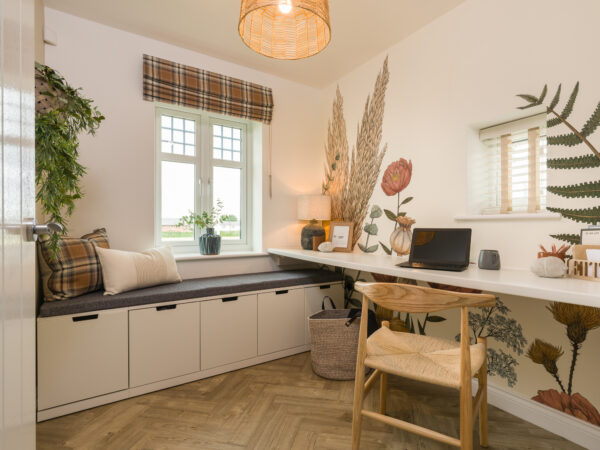
Study area with built-in desk in a Plumley show home
Staircase in a Plumley show home
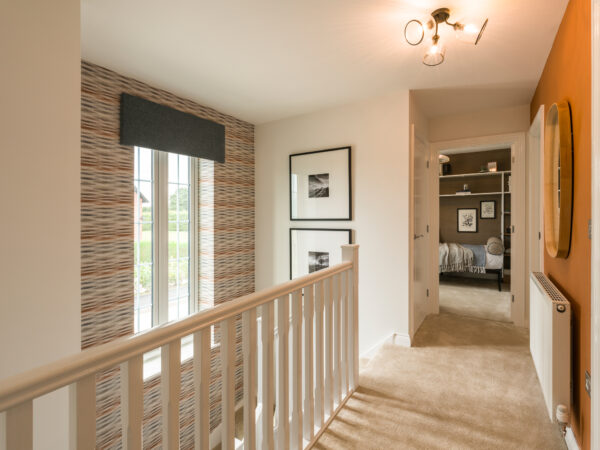
Landing in a Plumley show home
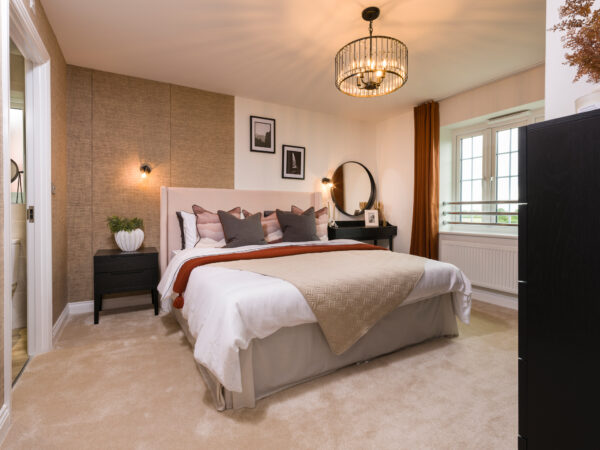
Main bedroom with chandelier in a Plumley show home
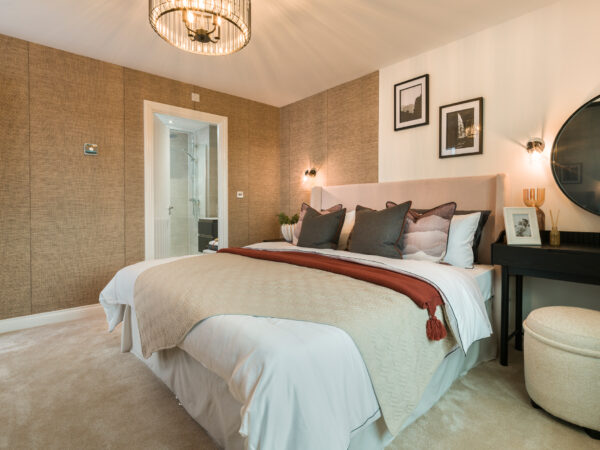
Main bedroom with dressing table in a Plumley show home
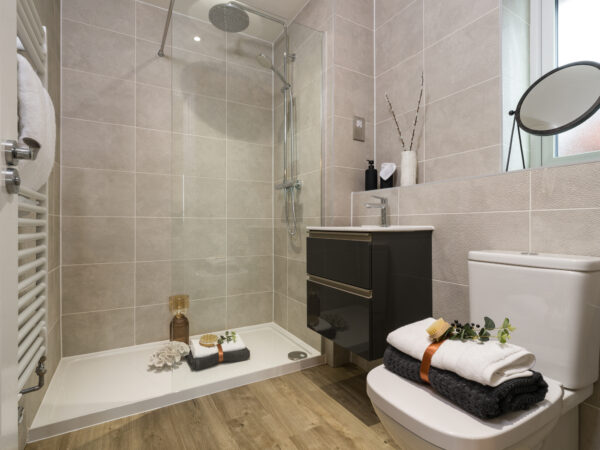
En suite shower room in a Plumley show home
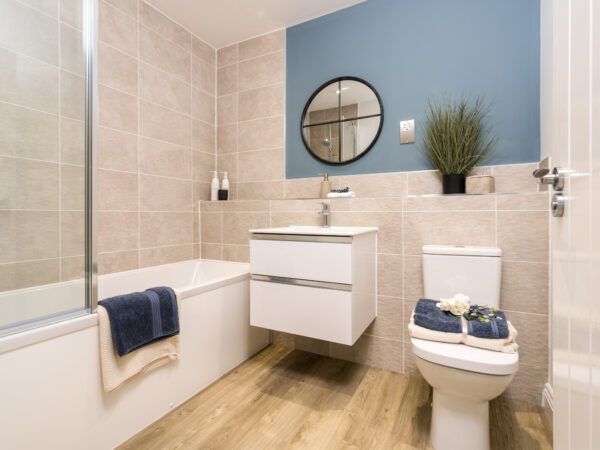
Bathroom with bath and vanity unit in an Eccleston Homes show home
Bedroom with wallpaper feature wall in an Eccleston Homes show home
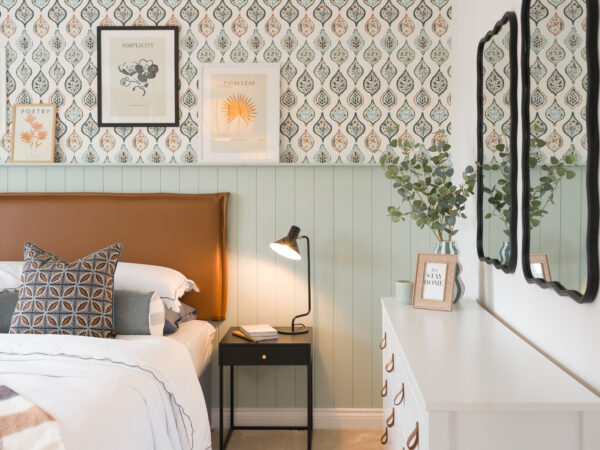
Bedroom with patterned wallpaper in an Eccleston Homes show home
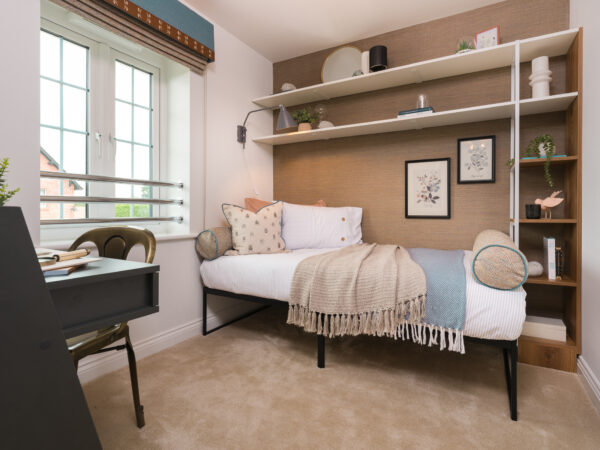
Bedroom with daybed and shelving in an Eccleston Homes show home
The New Plumley ground floor plan
The New Plumley first floor plan

*Images are of typical Eccleston Homes show home interiors

The New Plumley

Freehold

Introducing The New Plumley

4 Bed

2 Bath

1378 sq.ft.

The New Plumley is a four bedroom detached family home with large
open plan kitchen, dining and family room with
feature skylight windows and French doors leading
to rear garden, separate bay fronted living room,
cosy study room, and downstairs WC. Four spacious
bedrooms with ensuite to the main bedroom, large
family bathroom, with ample storage throughout
and single detached garage.

Floor Plans

The New Plumley ground floor plan

Click image to enlarge

Room
Dimensions
Living Room
4.42m (inc bay) x 3.67m
14'5" x 12'0"
Dining Area
3.45m x 2.58m
11'3" x 8'46"
Family Area
3.41m x 3.38m
11'1" x 11'0"
Kitchen
3.84m x 2.66m
8'7" x 8'0"
Den/Office
2.5m x 2.66m
12'5" x 8'72"
WC
1.58m x 0.94m
5'2" x 3'0"

Skylight window

Point of ceiling height change

The New Plumley first floor plan

Click image to enlarge

Room
Dimensions
Bedroom 1
3.86m x 3.68m
12'6" x 12'0"
Ensuite
2.24m x 1.72m
7'34" x 5'64"
Bedroom 2
3.48m x 3.17m
11'4" x 10'4"
Bedroom 3
3.50m x 2.70m
11'4" x 8'85"
Bedroom 4
2.83m x 2.69m
9'28" x 8'85"
Bathroom
2.24m x 1.86m
7'34" x 6'10"

Velux window

Point of ceiling height change

No plots currently released for sale. Please contact our Sales Consultant for further information

Choices and Options

Personalise your home
  • *All incentives are development and plot specific and subject to lender criteria. Terms and Conditions apply. Please see Sales Consultant for plot specific details of solar panels. Images are of typical Eccleston Homes show home interiors and may feature upgrades from our Options range and show home fixtures and fittings.