
Brook House Place, Barton Rd - Urmston
Current prices from £326,995
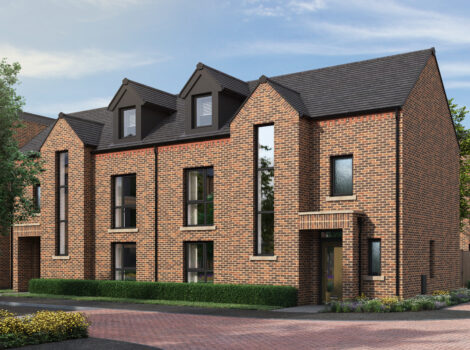
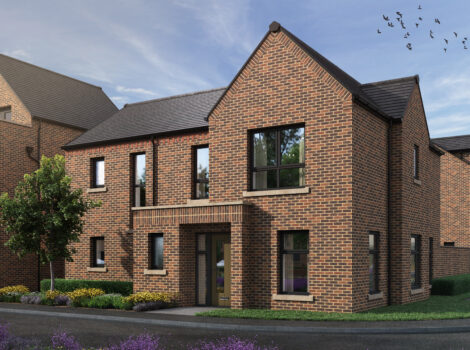
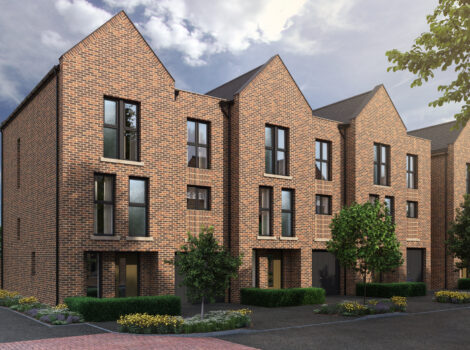
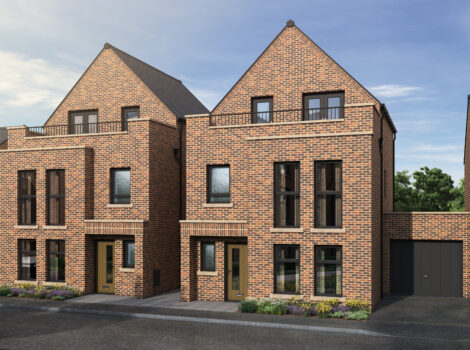
ShareNestled in the heart of Urmston, one of Greater Manchester’s most vibrant and friendly towns, Brook House Place is where considered, contemporary design meets an unmistakable sense of community. This small and stylish collection of new homes is like nothing else in the Eccleston Homes portfolio, with bold, urban architecture and crisp, design-led details throughout.
Call Anne on 0161 841 1159
Sales Centre:
Our sales centre and show home are open for appointments and walk in visits
Opening Times:
Open Thurs to Mon, 10:30am to 5:30pm.
Directions:
 Barton Rd - Urmston - M41 7NG
  rips.quick.water
Homes featured at Brook House Place
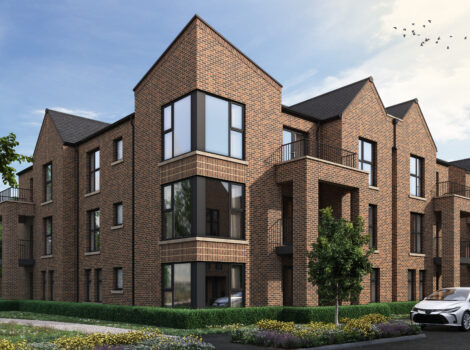
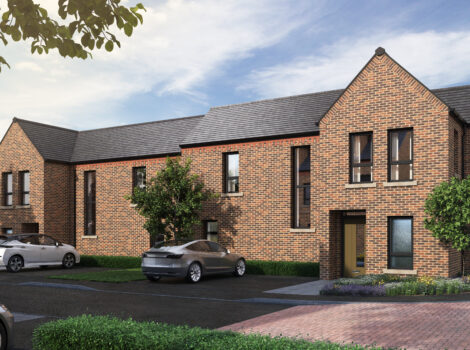
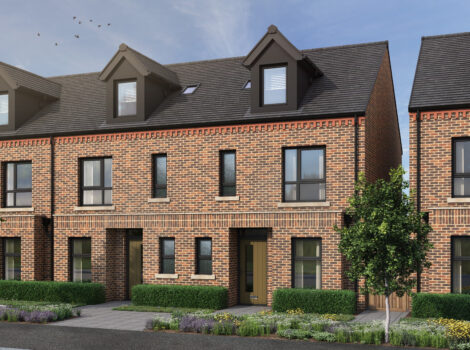
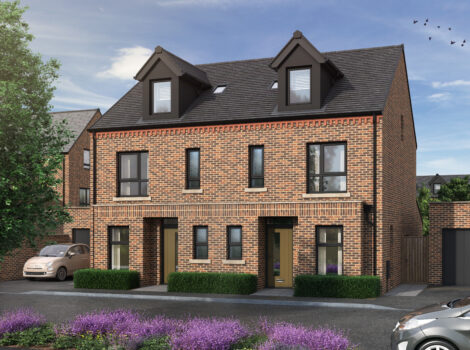
Sales Status
 Future Plot
  Early Bird Available
  For Sale
  Reserved / Sold
House Types
-
The Dobcross
-
The Denshaw
-
The Diggle
-
The Delph
-
The Monton Semi
-
The Monton Detached
-
The Altrincham
-
The Boothstown
-
The Worsley
-
The Didsbury
-
The Chorlton
-
The Dunham
-
Affordable Housing
This development plan is indicative and is intended to be used for guidance purposes only. It does not form part of any contract or agreement to purchase. It does not indicate ownership boundaries, easements, rights of way or way leaves and can be subject to change. Development plans can be subject to change. For specific details please contact our Sales Consultant.
Brook House Place Price List
Houses are Freehold. Apartments are leasehold with no Ground Rent. Please see Sales Consultant for details of the Management Service Charge. Future Plots will be released for sale in line with our construction programme
Plot
House Type
Price
Status
Incentives
PEA*
5
The Altrincham
3 bedroom end mews home with parking spaces
Reserved / Sold
No Offers
We’ll pay 100% market value for your home plus another 5% on top. Terms and conditions apply. See our Sales Consultant for more details
6
The Altrincham
3 bedroom mid mews home with parking spaces
Reserved / Sold
No Offers
This home is now ready to move in to. If you’re looking for a fast move, this home is perfect for you* See our Sales Consultant for more details
7
The Altrincham
3 bedroom mid mews home with parking spaces
£489,995
For Sale
Available
B - Rated
This home is now ready to move in to. If you’re looking for a fast move, this home is perfect for you* See our Sales Consultant for more details
Our already amazing specification also includes Amtico flooring and carpets as standard.* See our Sales Consultant for more details
Secure your dream home with just a £99 reservation fee*. See our Sales Consultant for more details
This home includes upgrades from our Options range of extras.* See our Sales Consultant for more details
Select a Solicitor from our nominated list and we’ll contribute £500 towards your legal costs.* See our Sales Consultant for more details
17
The Chorlton
4 bedroom end townhouse with 2 car garage
£600,000
For Sale
Available
B - Rated
We’ll pay 100% market value for your home plus another 5% on top. Terms and conditions apply. See our Sales Consultant for more details
18
The Chorlton
4 bedroom mid townhouse with 2 car garage
£600,000
For Sale
Available
B - Rated
We’ll pay 100% market value for your home plus another 5% on top. Terms and conditions apply. See our Sales Consultant for more details
20
The Worsley
2.5 storey 4 bedroom semi-detached home with driveway parking
Reserved / Sold
No Offers
Select a Solicitor from our nominated list and we’ll contribute £500 towards your legal costs.* See our Sales Consultant for more details
We could contribute up to 5% towards your deposit. Lenders criteria apply* See our Sales Consultant for more details
21
The Worsley
2.5 storey 4 bedroom semi-detached home with parking spaces
Reserved / Sold
No Offers
Select a Solicitor from our nominated list and we’ll contribute £500 towards your legal costs.* See our Sales Consultant for more details
We could contribute up to 5% towards your deposit. Lenders criteria apply* See our Sales Consultant for more details
22
The Boothstown
3 bedroom 2.5 storey semi-detached home with driveway parking
Reserved / Sold
No Offers
Select a Solicitor from our nominated list and we’ll contribute £500 towards your legal costs.* See our Sales Consultant for more details
We could contribute up to 5% towards your deposit. Lenders criteria apply* See our Sales Consultant for more details
23
The Boothstown
3 bedroom 2.5 storey semi-detached home with driveway parking
Reserved / Sold
No Offers
We’ll pay 100% market value for your home plus another 5% on top. Terms and conditions apply. See our Sales Consultant for more details
Select a Solicitor from our nominated list and we’ll contribute £500 towards your legal costs.* See our Sales Consultant for more details
24
The Monton Semi
3 bedroom semi-detached home with parking
Reserved / Sold
No Offers
Select a Solicitor from our nominated list and we’ll contribute £500 towards your legal costs.* See our Sales Consultant for more details
We could contribute up to 5% towards your deposit. Lenders criteria apply* See our Sales Consultant for more details
25
The Monton Semi
3 bedroom semi-detached home with parking
Reserved / Sold
No Offers
Secure your new home even earlier with our Early Bird scheme.* See our Sales Consultant for more details
26
The Worsley
2.5 storey 4 bedroom semi-detached home with parking spaces
Reserved / Sold
No Offers
27
The Worsley
2.5 storey 4 bedroom semi-detached home with parking spaces
Reserved / Sold
No Offers
28
The Worsley
2.5 storey 4 bedroom semi-detached home with parking spaces
Reserved / Sold
No Offers
29
The Worsley
2.5 storey 4 bedroom semi-detached home with parking spaces
£597,995
For Sale
No Offers
B Rated
30
The Monton Detached
3 bedroom detached home with driveway parking
Reserved / Sold
No Offers
Secure your new home even earlier with our Early Bird scheme.* See our Sales Consultant for more details
31
The Boothstown
3 bedroom 2.5 storey semi-detached home with 2 parking spaces
£547,995
For Sale
No Offers
B Rated
32
The Boothstown
3 bedroom 2.5 storey semi-detached home with 2 parking spaces
£547,995
For Sale
No Offers
B Rated
33
The Didsbury
4 bedroom link - detached home with garage
Reserved / Sold
No Offers
Select a Solicitor from our nominated list and we’ll contribute £500 towards your legal costs.* See our Sales Consultant for more details
We could contribute up to 5% towards your deposit. Lenders criteria apply* See our Sales Consultant for more details
34
The Dunham
4 bedroom 2.5 storey link - detached home with garage
£697,995
For Sale
No Offers
B Rated
Select a Solicitor from our nominated list and we’ll contribute £500 towards your legal costs.* See our Sales Consultant for more details
35
The Dunham
4 bedroom 2.5 storey link - detached home with garage
£697,995
For Sale
No Offers
B Rated
Select a Solicitor from our nominated list and we’ll contribute £500 towards your legal costs.* See our Sales Consultant for more details
36
The Didsbury
4 bedroom link - detached home with garage
Reserved / Sold
No Offers
39
The Didsbury
4 bedroom link - detached home with garage
£695,995
For Sale
Available
B - Rated
40
The Dunham
4 bedroom 2.5 storey link - detached home with garage
Available to Early Bird
Available
B Rated
Secure your new home even earlier with our Early Bird scheme.* See our Sales Consultant for more details
41
The Dunham
4 bedroom 2.5 storey link - detached home with garage
Reserved / Sold
No Offers
Secure your new home even earlier with our Early Bird scheme.* See our Sales Consultant for more details
42
The Didsbury
4 bedroom link - detached home with garage
Reserved / Sold
No Offers
43
The Dobcross
2 bedroom ground floor apartment with French doors to patio. 2 parking spaces
£314,995
For Sale
Available
B - Rated
We could contribute up to 5% towards your deposit. Lenders criteria apply* See our Sales Consultant for more details
44
The Delph
2 bedroom ground floor apartment with French doors to patio. 2 parking spaces
£339,995
For Sale
Available
B - Rated
We could contribute up to 5% towards your deposit. Lenders criteria apply* See our Sales Consultant for more details
45
The Denshaw
2 bedroom ground floor apartment with French doors to patio. 2 parking spaces
£317,995
For Sale
Available
B - Rated
We could contribute up to 5% towards your deposit. Lenders criteria apply* See our Sales Consultant for more details
46
The Diggle
2 bedroom first floor apartment with French doors to balcony. 2 parking spaces
£319,995
For Sale
Available
B - Rated
We could contribute up to 5% towards your deposit. Lenders criteria apply* See our Sales Consultant for more details
47
The Delph
2 bedroom first floor apartment with French doors to balcony. 2 parking spaces
£339,995
For Sale
Available
B - Rated
We could contribute up to 5% towards your deposit. Lenders criteria apply* See our Sales Consultant for more details
48
The Denshaw
2 bedroom first floor apartment with French doors to balcony. 2 parking spaces
£317,995
For Sale
Available
B - Rated
We could contribute up to 5% towards your deposit. Lenders criteria apply* See our Sales Consultant for more details
49
The Diggle
2 bedroom second floor apartment with French doors to terrace. 2 parking spaces
£319,995
For Sale
Available
B - Rated
We could contribute up to 5% towards your deposit. Lenders criteria apply* See our Sales Consultant for more details
50
The Delph
2 bedroom second floor apartment with French doors to terrace. 2 parking spaces
Reserved / Sold
No Offers
We could contribute up to 5% towards your deposit. Lenders criteria apply* See our Sales Consultant for more details
51
The Denshaw
2 bedroom second floor apartment with French doors to terrace. 2 parking spaces
£317,995
For Sale
Available
B - Rated
We could contribute up to 5% towards your deposit. Lenders criteria apply* See our Sales Consultant for more details
Incentives are available on selected developments and plots only and subject to lender criteria. Part Exchange is subject to independent. Terms and conditions apply.
Images are of typical Eccleston Homes show home interiors and may feature paid for upgrades from our Options range, together with show home fixtures and fittings. Computer generated images and street scenes are for illustrative purposes only. External materials, finishes, features and landscaping will differ on a development and plot basis. Homes may also be built handed (mirror image and layout). Please see our Sales Consultant for details.
PEA* – Predicted Energy Assessment
Specification
Kitchens
- • A choice of kitchen units and worktops (choice subject to build stage)
- • Bosch stainless steel single multifunctional electric oven
- • Bosch induction hob
- • Recirculating extractor hood
- • Glass splashback to hob – where applicable
- • Bosch integrated fridge / freezer
- • Co-ordinating worktop upstand (choice subject to build stage)
- • Stainless steel one and half bowl sink and top lever tap to kitchen
- • Stainless steel single bowl sink and tap to utility (where applicable)
- • Plumbing for washing machine
- • Plumbing for dishwasher
- • Cutlery tray
- • Soft closers to all units and drawers
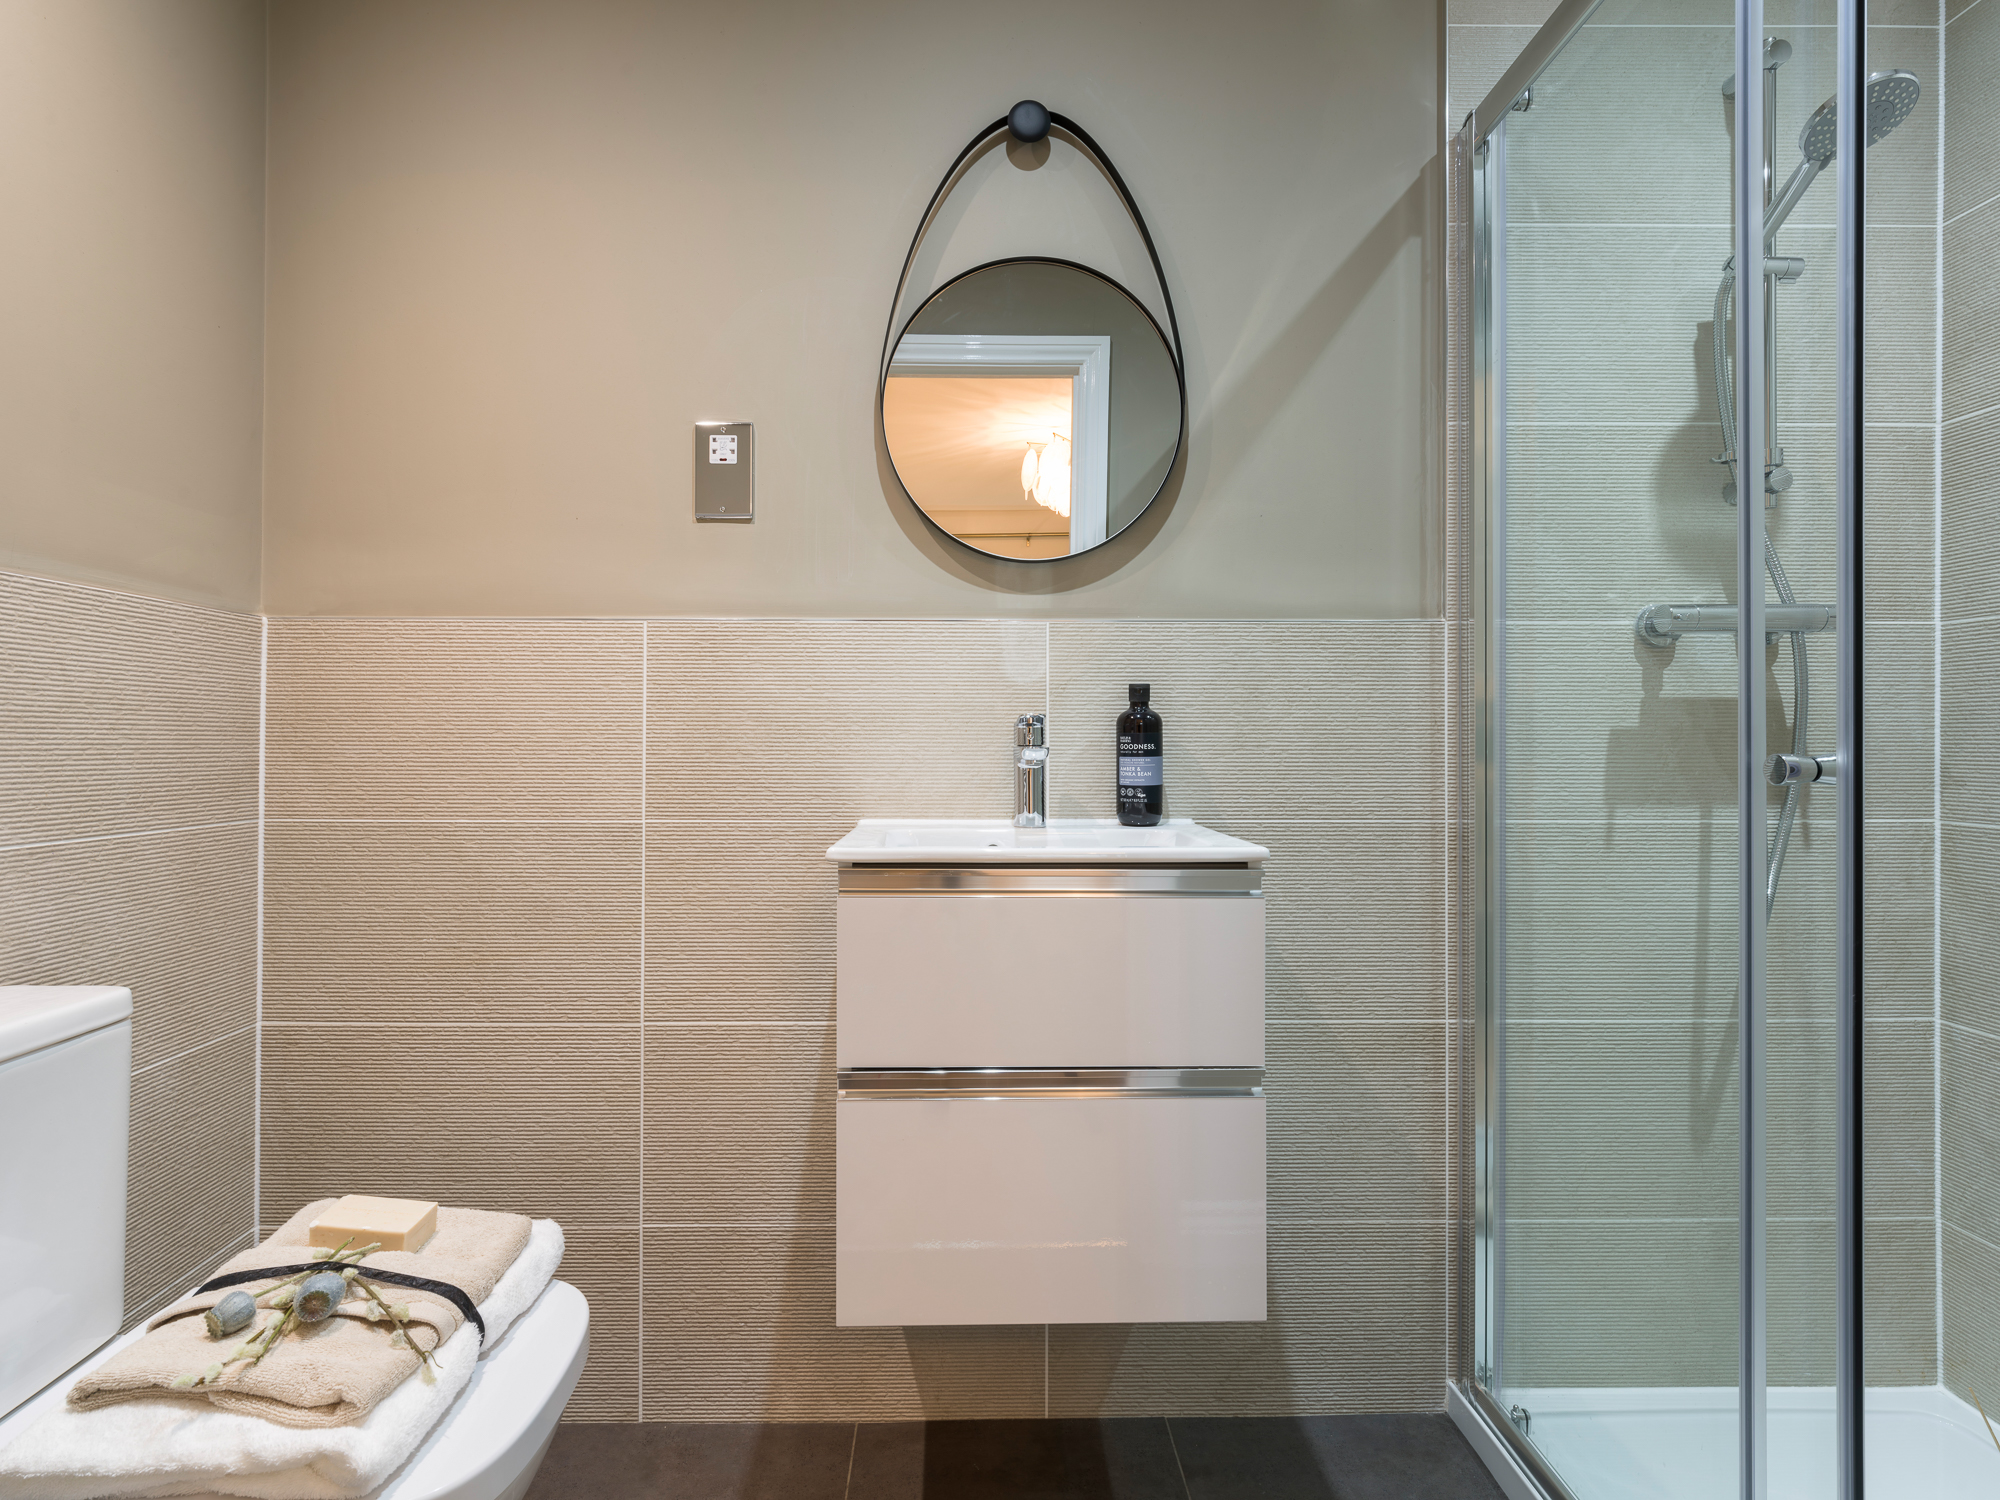
Bathrooms and ensuites
- • White contemporary sanitaryware
- • Towel warming radiators to bathroom and ensuite
- • Chrome taps by Vado
- • Electric shaver point to bathroom and ensuite
- • Choice of vanity units to bathroom and ensuite (choice subject to build stage)
- • Choice of ceramic wall tiles by Johnson Tiles (choice subject to build stage)
- • Extent of tiling to be: splash-backs above hand-basins in WCs, half-height ceramic tiling to walls receiving sanitaryware, and full-height ceramic tiling to shower enclosures (where applicable). Choice of two co-ordinating Johnson Tiles in main bathroom and ensuite to create feature walls. The feature wall is indicated on wall tile drawings
- • Vado thermostatic shower to ensuite
- • Vado shower over the bath to main bathroom with shower screen
- • Soft close toilet seats
Energy Efficiency
- • Air Source Heat Pumps to houses
- • KERS hot water system to apartments
- • Thermostatically controlled radiators to all rooms except where room stat fitted to houses
- • Double-glazed windows
- • UPVC French patio doors
- • Solar panels
Electrical
- • Access to Superfast Broadband. (infrastructure by Openreach. Subscription to Broadband services required)
- • Sky+HD TV aerial point contained within media plate to lounge and family rooms with wiring to loft space (system to be completed by contacting Sky direct)
- • Digital TV aerial point to lounge and family room wired to aerial in loft space
- • Digital TV aerial point to bedroom one wired to aerial in loft space
- • BT socket to lounge. System to be completed by contacting BT
- • BT socket to main bedroom
- • USB socket to living room, kitchen and bedroom one
- • Downlights to kitchen
- • Downlights to bathroom and ensuite
- • Double socket and light to garage (where applicable)
- • EV charger
- • Electric panels heaters to apartments
Safety and security
- • Alarm system
- • Mains-powered smoke detectors
- • Mains-powered heat detectors
- • Window locks to all windows (except upper floor escape windows)
- • Multi-point locking systems to front and rear doors
- • Entry system to apartments
Decoration
- • Smooth-finish ceiling painted white
- • All internal woodwork painted satin white
- • All internal walls painted white
- • Semi-solid internal doors painted satin white
- • Satin chrome-effect internal ironmongery
- • Square edged skiting boards and architraves
External & General
- • Front porch light
- • Landscaping to front gardens to approved plans
- • Grey concrete paving to form pathways and patios as shown on external works layout
- • Black tarmac drives with grey concrete edgings
- • Block paving to shared drives as shown on external works layout
- • Block paving to apartment parking spaces
- • 1.8m screen fencing to rear gardens, including pedestrian timber gate (as shown on external works layout)
- • Acoustic fences to certain plots. (as shown on external works layout)
- • Cycle stores
- • Steel up-and-over garage doors
- • UPVC French patio doors
- • Black rainwater pipes and gutters
- • 10 Year NHBC Warranty
- • Play area to public open space
Options
- • Personalise your new home with our wide range of optional extras using our Options scheme. Please see our Sales Consultant for a price list (all subject to build stage)
- *Please see Sales Consultant for plot specific details of solar panels. **Sales specification does not apply to the Affordable Homes
Local area information
Modern Homes in a Town full of Personality
It’s made for modern living: open-plan layouts and light-filled spaces to the kind of energy efficiency that just makes sense. Whether you’re hosting friends in your kitchen-diner, working from your own peaceful home office, or winding down in a warm and welcoming living space, Brook House Place is a place to feel at home
A Town that's Full of Life
Friendly faces, buzzing bars and people who know their flat whites from their craft beer, Urmston is more than just a location, it’s a lifestyle. One that blends down-to-earth charm with an independent spirit you can taste, see and hear all over town. Stop by the monthly artisan market for sourdough and street food, or grab a table at one of Urmston’s standout spots.
Out and About
For all its urban buzz, Urmston gives you green space in every direction. Stretch your legs in Davyhulme Park, let the kids loose in Chassen Park, or wander the wildflower paths of Urmston Meadows – a local nature reserve just a short walk from Brook House Place. Fancy going further? Follow the Trans Pennine Trail through the Mersey Valley for family bike rides, long walks or peaceful solo wanders with headphones in and the world on pause. Whether you’re walking the dog, chasing sunsets or just clearing your head, there’s something about Urmston’s green spaces that helps everything feel slower, simpler and just a bit more joyful.
City Close. Community Closer
Brook House Place is ideally located for people who want connected living without compromising on peace and personality. From here, you can hop on a train at Urmston Station and be in Manchester city centre in around ten minutes, perfect for commuting, culture or cocktails. Need to drive? The M60 is minutes away, linking you to the whole of Greater Manchester and beyond. Or stay local, Urmston’s full of everything you need: supermarkets, GPs, leisure centres, salons and more. Because coming home should feel easy and good connections make all the difference