
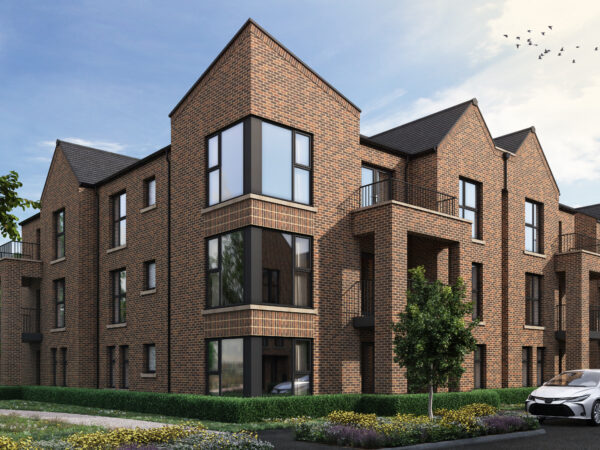


Computer Generated Images of the Brook House Place development*
Introducing The Diggle
2 Bed
2 Bath
815 sq.ft.
The Diggle, located on the first and second floors. Two bedroom apartment, large combined living/kitchen and dining room,
useful storage space, French doors to balcony or terrace area. Two bedrooms
with ensuite to main bedroom, main bathroom. Includes two
parking spaces
Floor Plans
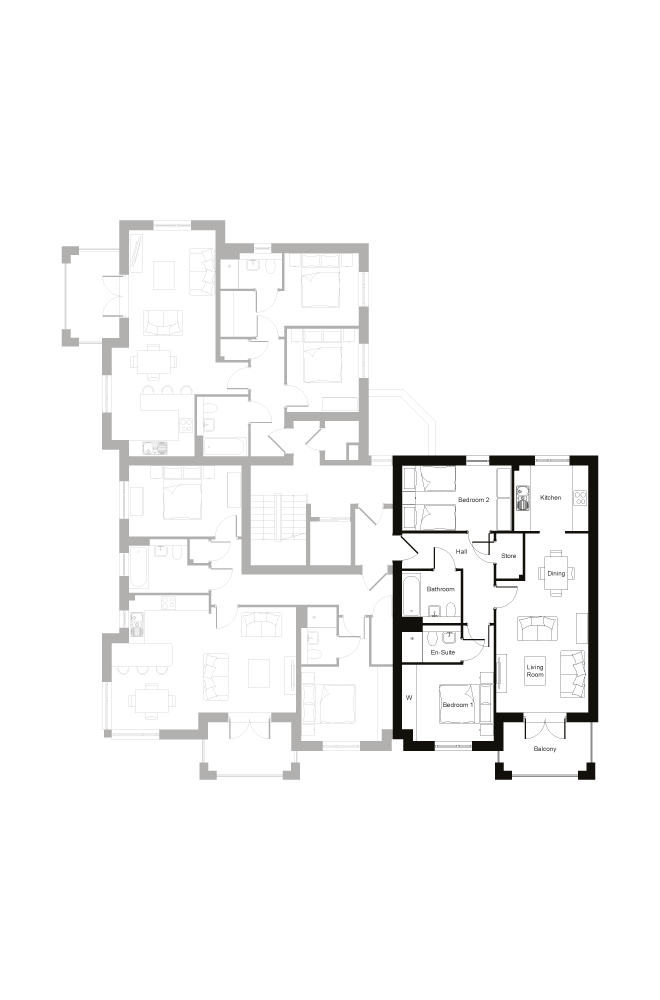
Click image to enlarge
Room
Dimensions
Living Room
3.62m x 4.13m
11'9" x 13'6"
11'9" x 13'6"
Kitchen
2.57m x 2.19m
8'5" x 9'6"
8'5" x 9'6"
Dining Area
2.88m x 2.48m
9'5" x 8'1"
9'5" x 8'1"
Bedroom 1
3.60m x 4.45m
11'9" x 14'9"
11'9" x 14'9"
Ensuite
2.31m x 1.45m
7'6" x 4'8"
7'6" x 4'8"
Bedroom 2
4.30m x 2.58m
14'10" x 8'5"
14'10" x 8'5"
Bathroom
2.31m x 2.05m
7'6" x 6'8"
7'6" x 6'8"
Computer generated images of the Brook House Place development are for illustrative purposes only and should be treated as general guidance only. Computer generated images do not constitute a contract, part of a contract or a warranty. Please see our Sales Consultant for specific plot details.