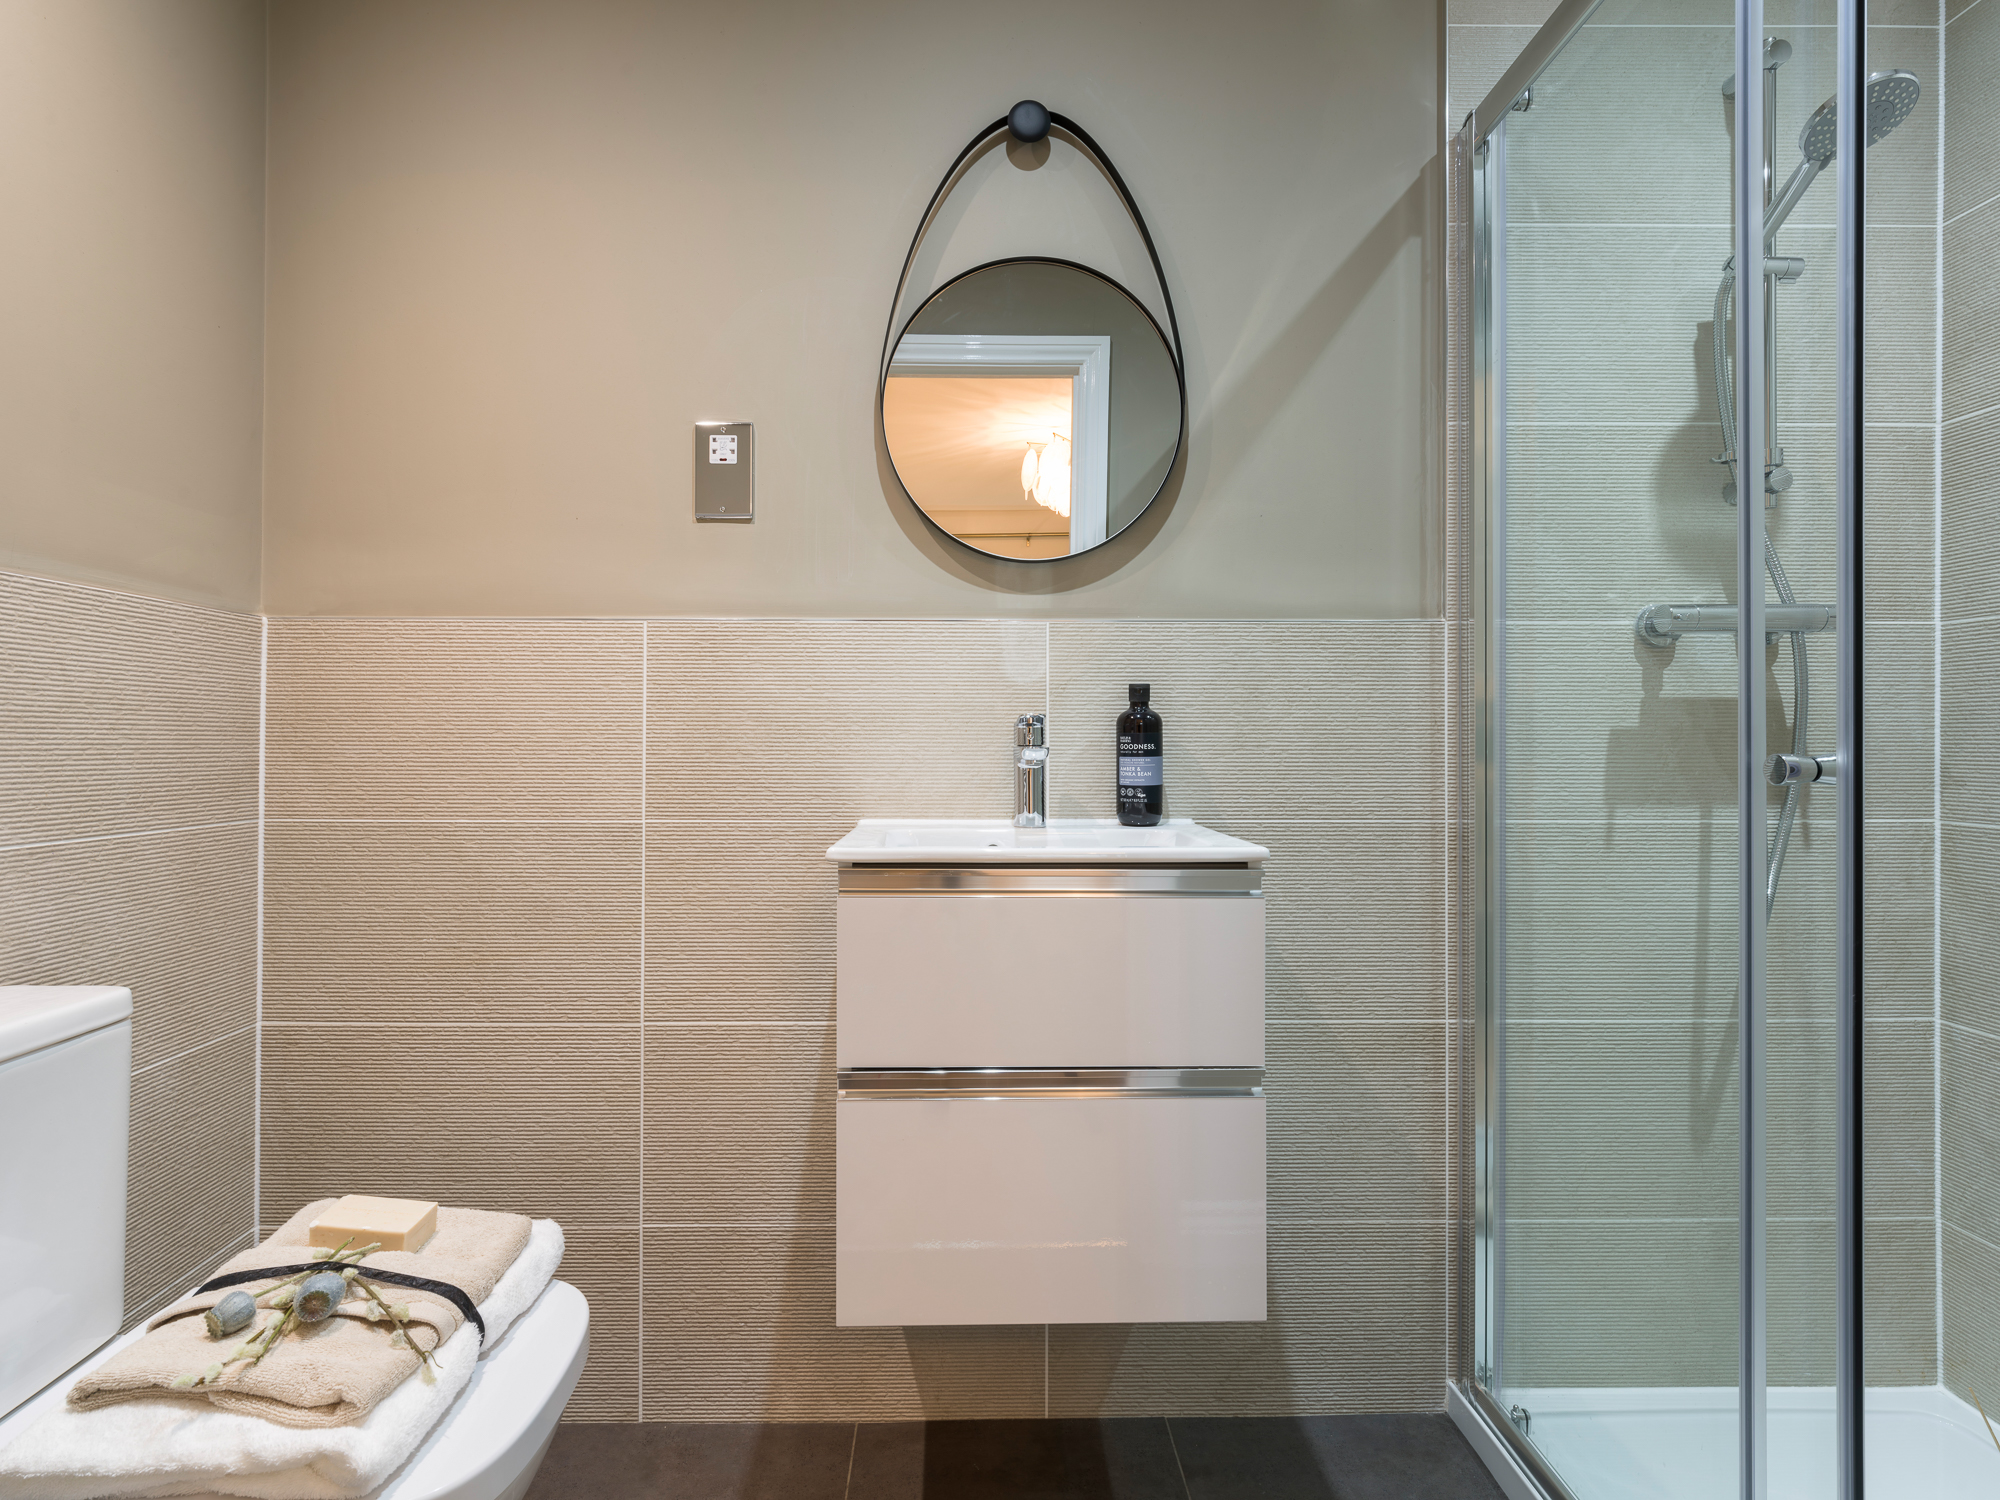
Whittle Rise, Langley Lane - Birch

Current prices from £516,995

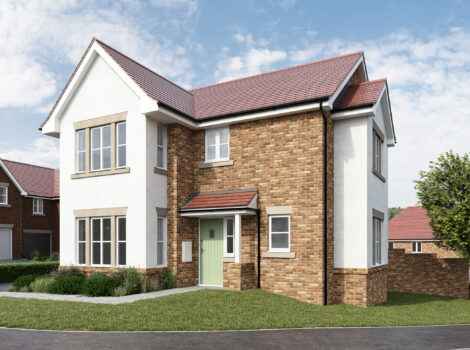
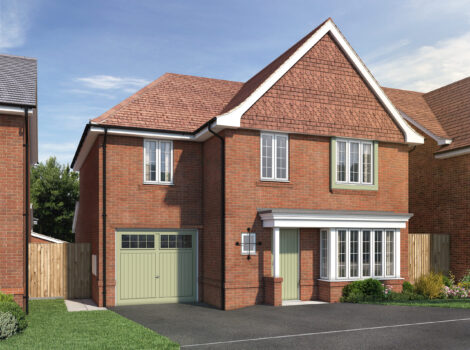
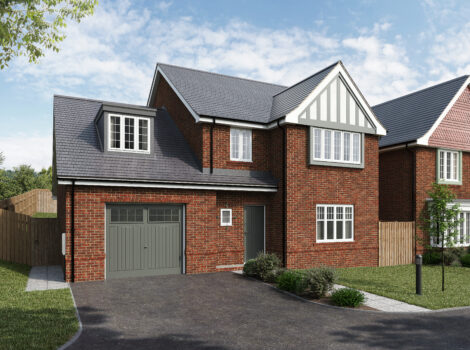
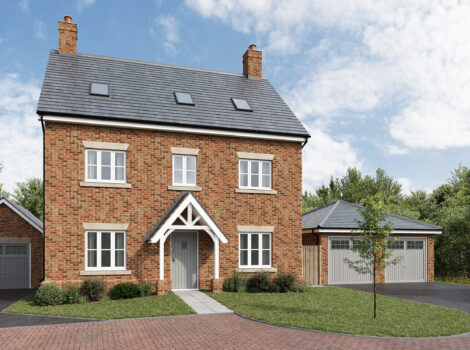
With just 23 homes, our small boutique Whittle Rise development of 3, 4 and 5 bedroom homes features a range of characterful home styles, including Farmstead, Village and Arts and Crafts designs. It is our first development to utilise Air Source Heat Pumps. Situated on the rural belt north of Manchester, it sits in the heart of a well-connected community ideal for families, young professionals, and retirees alike.

Call Dawn on 0161 672 6786

Sales Centre:

Our sales centre and show home is open for appointments and walk in visits

Opening Times:

Open Thurs to Mon, 10:30am to 5:30pm.

Directions:

location icon Langley Lane - Birch - OL10 2QJ what3words icon ocean.lost.fault

105% Part Exchange Available*

*T&Cs apply. Please ask for details.

    Get in touch

    I'm happy to be contacted by Eccleston Homes & receive updates via email and phone*
    GDPR: We will use your information to provide you with updates on our developments, properties and incentives. We promise not to share your data with anybody else.

    Your details

    Enquiry type

    Homes featured at Whittle Rise

    Site Plan

    Sales Status

    • Future Plot
    • Early Bird Available
    • For Sale
    • Reserved / Sold

    House Types

    • The Helsby

    • The Lytham

    • The Whalley

    • The Birch

    • The Haigh

    • Haigh – Village Style

    • The Formby

    • The Heswall

    • The Mobberley

    This development plan is indicative and is intended to be used for guidance purposes only. It does not form part of any contract or agreement to purchase. It does not indicate ownership boundaries, easements, rights of way or way leaves and can be subject to change. Development plans can be subject to change. For specific details please contact our Sales Consultant.

    Whittle Rise Price List

    Homes are Freehold. Management Service Charge of approximately £330 per year. Future Plots will be released for sale in line with our construction programme

    Plot

    House Type

    Price

    Style

    Status

    Incentives

    PEA*

    1 The Mobberley

    5 bedroom 2.5 storey detached home with double detached garage

    £649,995 Farmstead For Sale Available B - Rated

    Incentives:
    Amtico flooring and carpets included as standard

    Our already amazing specification also includes Amtico flooring and carpets as standard.* See our Sales Consultant for more details

    Fully interior designed

    Our show home is now for sale and has been professionally designed and decorated by our partner interior designers with flooring, curtains, blinds, wardrobes and light fittings. Including an extensive range of upgrades from our Options service, including upgraded kitchen and appliances, tiling and lighting. This home also includes professionally landscaped gardens. See our Sales Consultant for more details

    Showhome

    Our beautiful fully interior designed and landscaped show home is now for sale

    Upgrades included

    This home includes upgrades from our Options range of extras.* See our Sales Consultant for more details

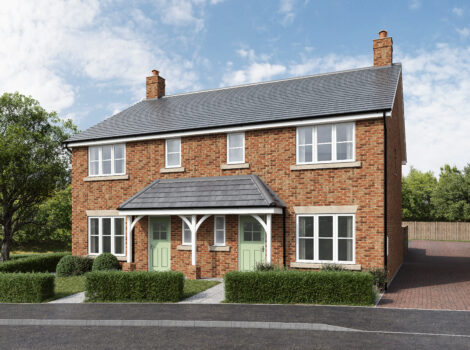
    2 The Helsby

    3 bedroom semi-detached home with single garage

    Farmstead Reserved / Sold Available

    Incentives:
    Amtico flooring and carpets included as standard

    Our already amazing specification also includes Amtico flooring and carpets as standard.* See our Sales Consultant for more details

    3 The Helsby

    3 bedroom semi-detached home with single garage

    Farmstead Reserved / Sold Available

    Incentives:
    Amtico flooring and carpets included as standard

    Our already amazing specification also includes Amtico flooring and carpets as standard.* See our Sales Consultant for more details

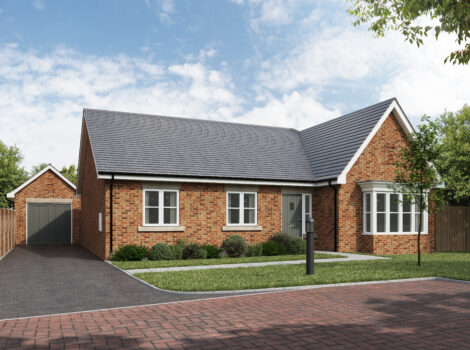
    4 The Birch

    3 bedroom detached bungalow with detached garage

    Village Reserved / Sold No Offers

    Incentives:

    5 The Birch

    3 bedroom detached bungalow with detached garage

    Village Reserved / Sold No Offers

    Incentives:

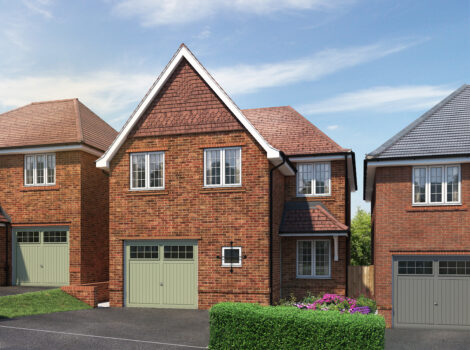
    6 The Formby

    4 bedroom detached home with integral garage

    £542,995 Village For Sale Available B - Rated

    Incentives:
    105% Part Exchange Available

    We’ll pay 100% market value for your home plus another 5% on top. Terms and conditions apply. See our Sales Consultant for more details

    7 Haigh – Village Style

    4 bedroom detached home with detached garage

    Village Reserved / Sold No Offers

    Incentives:
    105% Part Exchange Available

    We’ll pay 100% market value for your home plus another 5% on top. Terms and conditions apply. See our Sales Consultant for more details

    8 The Haigh

    4 bedroom detached home with detached garage

    £516,995 Arts & Crafts For Sale Available B - Rated

    Incentives:
    105% Part Exchange Available

    We’ll pay 100% market value for your home plus another 5% on top. Terms and conditions apply. See our Sales Consultant for more details

    9 The Whalley

    4 bedroom detached home with integral garage

    Arts & Crafts Reserved / Sold No Offers

    Incentives:
    Easy Move Schem
    Cashback Available

    10 The Formby

    4 bedroom detached home with integral garage

    £542,995 Arts & Crafts For Sale Available B - Rated

    Incentives:
    105% Part Exchange Available

    We’ll pay 100% market value for your home plus another 5% on top. Terms and conditions apply. See our Sales Consultant for more details

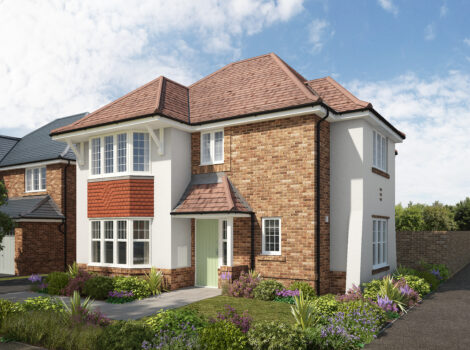
    11 The Heswall

    4 bedroom detached home with integral garage

    Arts & Crafts Reserved / Sold No Offers

    Incentives:
    Easy Move Schem

    12 The Heswall

    4 bedroom detached home with integral garage

    £599,995 Arts & Crafts For Sale Available B - Rated

    Incentives:
    105% Part Exchange Available

    We’ll pay 100% market value for your home plus another 5% on top. Terms and conditions apply. See our Sales Consultant for more details

    13 The Heswall

    4 bedroom detached home with integral garage

    £599,995 Arts & Crafts For Sale Available B - Rated

    Incentives:
    105% Part Exchange Available

    We’ll pay 100% market value for your home plus another 5% on top. Terms and conditions apply. See our Sales Consultant for more details

    14 The Formby

    4 bedroom detached home with integral garage

    £542,995 Arts & Crafts For Sale Available B - rated

    Incentives:
    105% Part Exchange Available

    We’ll pay 100% market value for your home plus another 5% on top. Terms and conditions apply. See our Sales Consultant for more details

    15 The Haigh

    4 bedroom detached home with detached garage

    Arts & Crafts Reserved / Sold No Offers

    Incentives:
    105% Part Exchange Available

    We’ll pay 100% market value for your home plus another 5% on top. Terms and conditions apply. See our Sales Consultant for more details

    16 Haigh – Village Style

    4 bedroom detached home with detached garage

    Village Reserved / Sold No Offers

    Incentives:
    Easy Move Schem

    17 The Formby

    4 bedroom detached home with integral garage

    Village Reserved / Sold No Offers

    Incentives:
    Easy Move Schem

    18 The Whalley

    4 bedroom detached home with integral garage

    Village Reserved / Sold No Offers

    Incentives:
    Easy Move Schem

    19 The Formby

    4 bedroom detached home with integral garage

    Village Reserved / Sold No Offers

    Incentives:
    Ready to move in to

    This home is now ready to move in to. If you’re looking for a fast move, this home is perfect for you* See our Sales Consultant for more details

    105% Part Exchange Available

    We’ll pay 100% market value for your home plus another 5% on top. Terms and conditions apply. See our Sales Consultant for more details

    20 The Lytham

    3 bedroom semi-detached home with parking spaces

    Farmstead Reserved / Sold No Offers

    Incentives:
    Early Bird

    Secure your new home even earlier with our Early Bird scheme.* See our Sales Consultant for more details

    21 The Lytham

    3 bedroom semi-detached home with parking spaces

    Farmstead Reserved / Sold No Offers

    Incentives:
    Ready to move in to

    This home is now ready to move in to. If you’re looking for a fast move, this home is perfect for you* See our Sales Consultant for more details

    Amtico flooring and carpets included as standard

    Our already amazing specification also includes Amtico flooring and carpets as standard.* See our Sales Consultant for more details

    Reserve for £99

    Secure your dream home with just a £99 reservation fee*. See our Sales Consultant for more details

    22 The Lytham

    3 bedroom semi-detached home with parking spaces

    Farmstead Reserved / Sold No Offers

    Incentives:
    Ready to move in to

    This home is now ready to move in to. If you’re looking for a fast move, this home is perfect for you* See our Sales Consultant for more details

    Amtico flooring and carpets included as standard

    Our already amazing specification also includes Amtico flooring and carpets as standard.* See our Sales Consultant for more details

    Reserve for £99

    Secure your dream home with just a £99 reservation fee*. See our Sales Consultant for more details

    23 The Lytham

    3 bedroom semi-detached home with parking spaces

    Farmstead Reserved / Sold No Offers

    Incentives:
    Ready to move in to

    This home is now ready to move in to. If you’re looking for a fast move, this home is perfect for you* See our Sales Consultant for more details

    Amtico flooring and carpets included as standard

    Our already amazing specification also includes Amtico flooring and carpets as standard.* See our Sales Consultant for more details

    Reserve for £99

    Secure your dream home with just a £99 reservation fee*. See our Sales Consultant for more details

    Incentives are available on selected developments and plots only and subject to lender criteria. Part exchange is subject to independent valuation. Terms and conditions apply.

    Images are of typical Eccleston Homes show home interiors and may feature paid for upgrades from our Options range, together with show home fixtures and fittings. Computer generated images and street scenes are for illustrative purposes only. External materials, finishes, features and landscaping will differ on a development and plot basis. Homes may also be built handed (mirror image and layout).

    Our Whittle Rise development features three character area styles. These styles are Farmstead, Village and Arts and Crafts and are reflected on specific plots across the development. Some of our house types feature as different styles on the Whittle Rise development. Each plot style is listed on our price list and are demonstrated on our street scene images. Please see our sales Consultant for details of each plot style.

    PEA* – Predicted Energy Assessment

    Whittle Rise, Birch Plots

    Specification

    Kitchens

    • • A choice of kitchen units and worktops (choice subject to build stage)
    • • Bosch stainless steel single multifunctional electric oven
    • • Bosch induction hob
    • • Stainless steel chimney-style recirculating hood
    • • Glass splashback to hob
    • • Bosch integrated fridge / freezer
    • • 80mm co-ordinating worktop upstand (choice subject to build stage)
    • • Stainless steel one and half bowl sink and top lever tap to kitchen. (colour choice subject to build stage)
    • • Stainless steel single bowl sink and tap to utility (where applicable)
    • • Plumbing for washing machine
    • • Plumbing for dishwasher
    • • Cutlery tray
    • • Soft closers to all units and drawers

    Bathrooms and ensuites

    • • White contemporary sanitaryware
    • • Towel warming radiators to bathroom and ensuite
    • • Chrome brassware by Vado
    • • Electric shaver point to bathroom and ensuite
    • • Choice of vanity units to bathroom and ensuite (choice subject to build stage)
    • • Choice of ceramic wall tiles by Johnson Tiles (choice subject to build stage)
    • • Extent of tiling to be: splash-backs above hand-basins in WCs, half-height ceramic tiling to walls receiving sanitaryware, and full-height ceramic tiling to shower enclosures (where applicable). Choice of two co-ordinating Johnson Tiles in main bathroom and ensuite to create feature walls. The feature wall is indicated on wall tile drawings
    • • Vado thermostatic shower to ensuite
    • • Vado shower over the bath to main bathroom with shower screen
    • • Choice of vanity unit to bathroom and ensuite (choice subject to build stage)
    • • Soft close toilet seats

    General

    • • 10 Year NHBC Warranty
    • • Ideal Halo Air Thermostat. Dual zone system to Heswall and Mobberley home styles
    • • Air Source Heat Pumps
    • • Thermostatically controlled radiators to all rooms except where roomstat fitted
    • • UPVC triple-glazed windows
    • • UPVC French patio doors
    • • Black rainwater pipes and gutters
    • • Steel up and over garage doors (where applicable)

    Electrical

    • • Access to Superfast Broadband. (infrastructure by Openreach. Subscription to Broadband services required)
    • • Sky+HD TV aerial point contained within media plate to lounge and family rooms with wiring to loft space (system to be completed by contacting Sky direct)
    • • Digital TV aerial point contained within media plate to lounge and family room wired to aerial in loft space
    • • Digital TV aerial point to bedroom one wired to aerial in loft space
    • • BT socket to lounge contained within media plate. System to be completed by contacting BT
    • • BT socket to main bedroom
    • • USB socket to living room, kitchen and bedroom one
    • • Downlights to kitchen
    • • Downlights to bathroom and ensuite
    • • Double socket and light to garage (where applicable)
    • • EV charger

    Safety and security

    • • Alarm system
    • • Mains-powered smoke detectors
    • • Mains-powered heat detectors
    • • Window locks to all windows (except upper floor escape windows)
    • • Multi-point locking systems to front and rear doors

    Decoration

    • • Smooth-finish ceiling painted white
    • • All internal woodwork painted satin white
    • • All internal walls painted white
    • • Semi-solid internal doors painted satin white
    • • Satin chrome-effect internal ironmongery

    External

    • • Front porch light
    • • Front garden turfed
    • • Landscaping to front gardens to approved scheme
    • • Grey concrete paving to form pathways and patios as shown on external works layout
    • • Black tarmac drives with grey concrete edgings
    • • Block paving to shared drives as shown on external works layout
    • • 1.8m screen fencing to rear gardens, including pedestrian timber gate (as shown on external works layout)
    • • Acoustic fences to certain plots. (as shown on external works layout)
    • • Steel up-and-over garage doors

    Options

    • • Personalise your new home with our wide range of optional extras using our Options scheme. Please see our Sales Consultant for prices and full details (all subject to build stage)

    Local area information

    Modern Living with Style

    Inside, the homes offer contemporary open plan ground floor accommodation, spacious bedrooms and useful storage. Eccleston Homes are mindful of the modern family's needs and lifestyle, providing stunning design and luxury features desired by discerning homeowners. Air Source Heat Pumps and Electric Vehicle chargers feature across all homes. With access to Superfast Broadband for media and tv capabilities, our homes are equipped for the modern aspiring family

    Village Lifestyle

    Providing the perfect balance between semi-rural charm, easy access to urban conveniences, and surrounded by picturesque farmland, Whittle Rise offers a peaceful retreat while remaining well-connected to nearby towns and Manchester city centre. Residents at Whittle Rise can enjoy a welcoming environment, with abundant green spaces and scenic walking routes on the doorstep for those who appreciate the outdoors, and truly offers a harmonious blend of rural serenity and accessibility to city amenities.

    Out and About

    Close by, you'll find Bowlee Community Park, Alkrington Woods and and one of Europe's largest municipal spaces, Heaton Park, which hosts major events and offers wildlife rich woodlands and recreational facilities such as boating and golfing. When you want to go deeper into the green, the stunning Pennines landscapes, walking trails and cycle routes are just 30 minutes away.

    Connected Community

    Boasting excellent transport links by both road and rail, with Crumpsall and Heaton Park Metrolink stations are a mere 12 minute drive away, providing tram services to Manchester, Bury, Altrinhcam and beyond. For rail commuters, Mills Hill station is only 10 minutes away, offering a direct connection to Manchester Victoria station.

    Choices and Options

    Personalise your home