
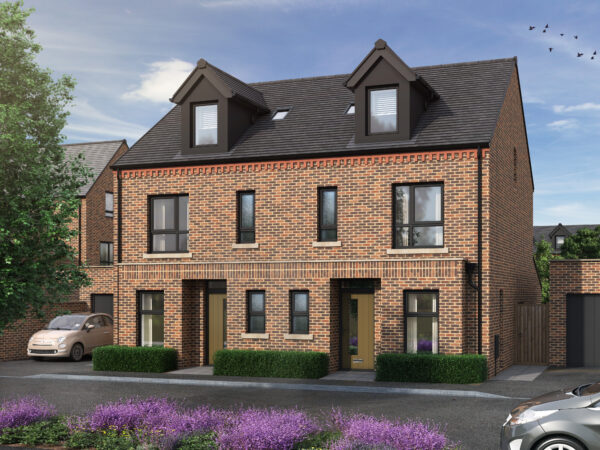


Computer Generated Images of the Brook House Place development*
Introducing The Boothstown
3 Bed
2 Bath
1353 sq.ft.
The Boothstown is a three bedroom semi-detached home, open plan kitchen, family and
dining area with access to the rear garden through French doors, useful
utility room. Ground floor WC, three spacious bedrooms, family bathroom,
storage. Driveway parking for Plots 22 and 23 and two parking spaces
each for plots 31, 32, 37, 38
Floor Plans

Click image to enlarge
15'9" x 11'7"
11'6" x 15'1"
8' x 12'4"
4' x 7'8"
2'10" x 6'2"

Skylight window
Point of ceiling height change
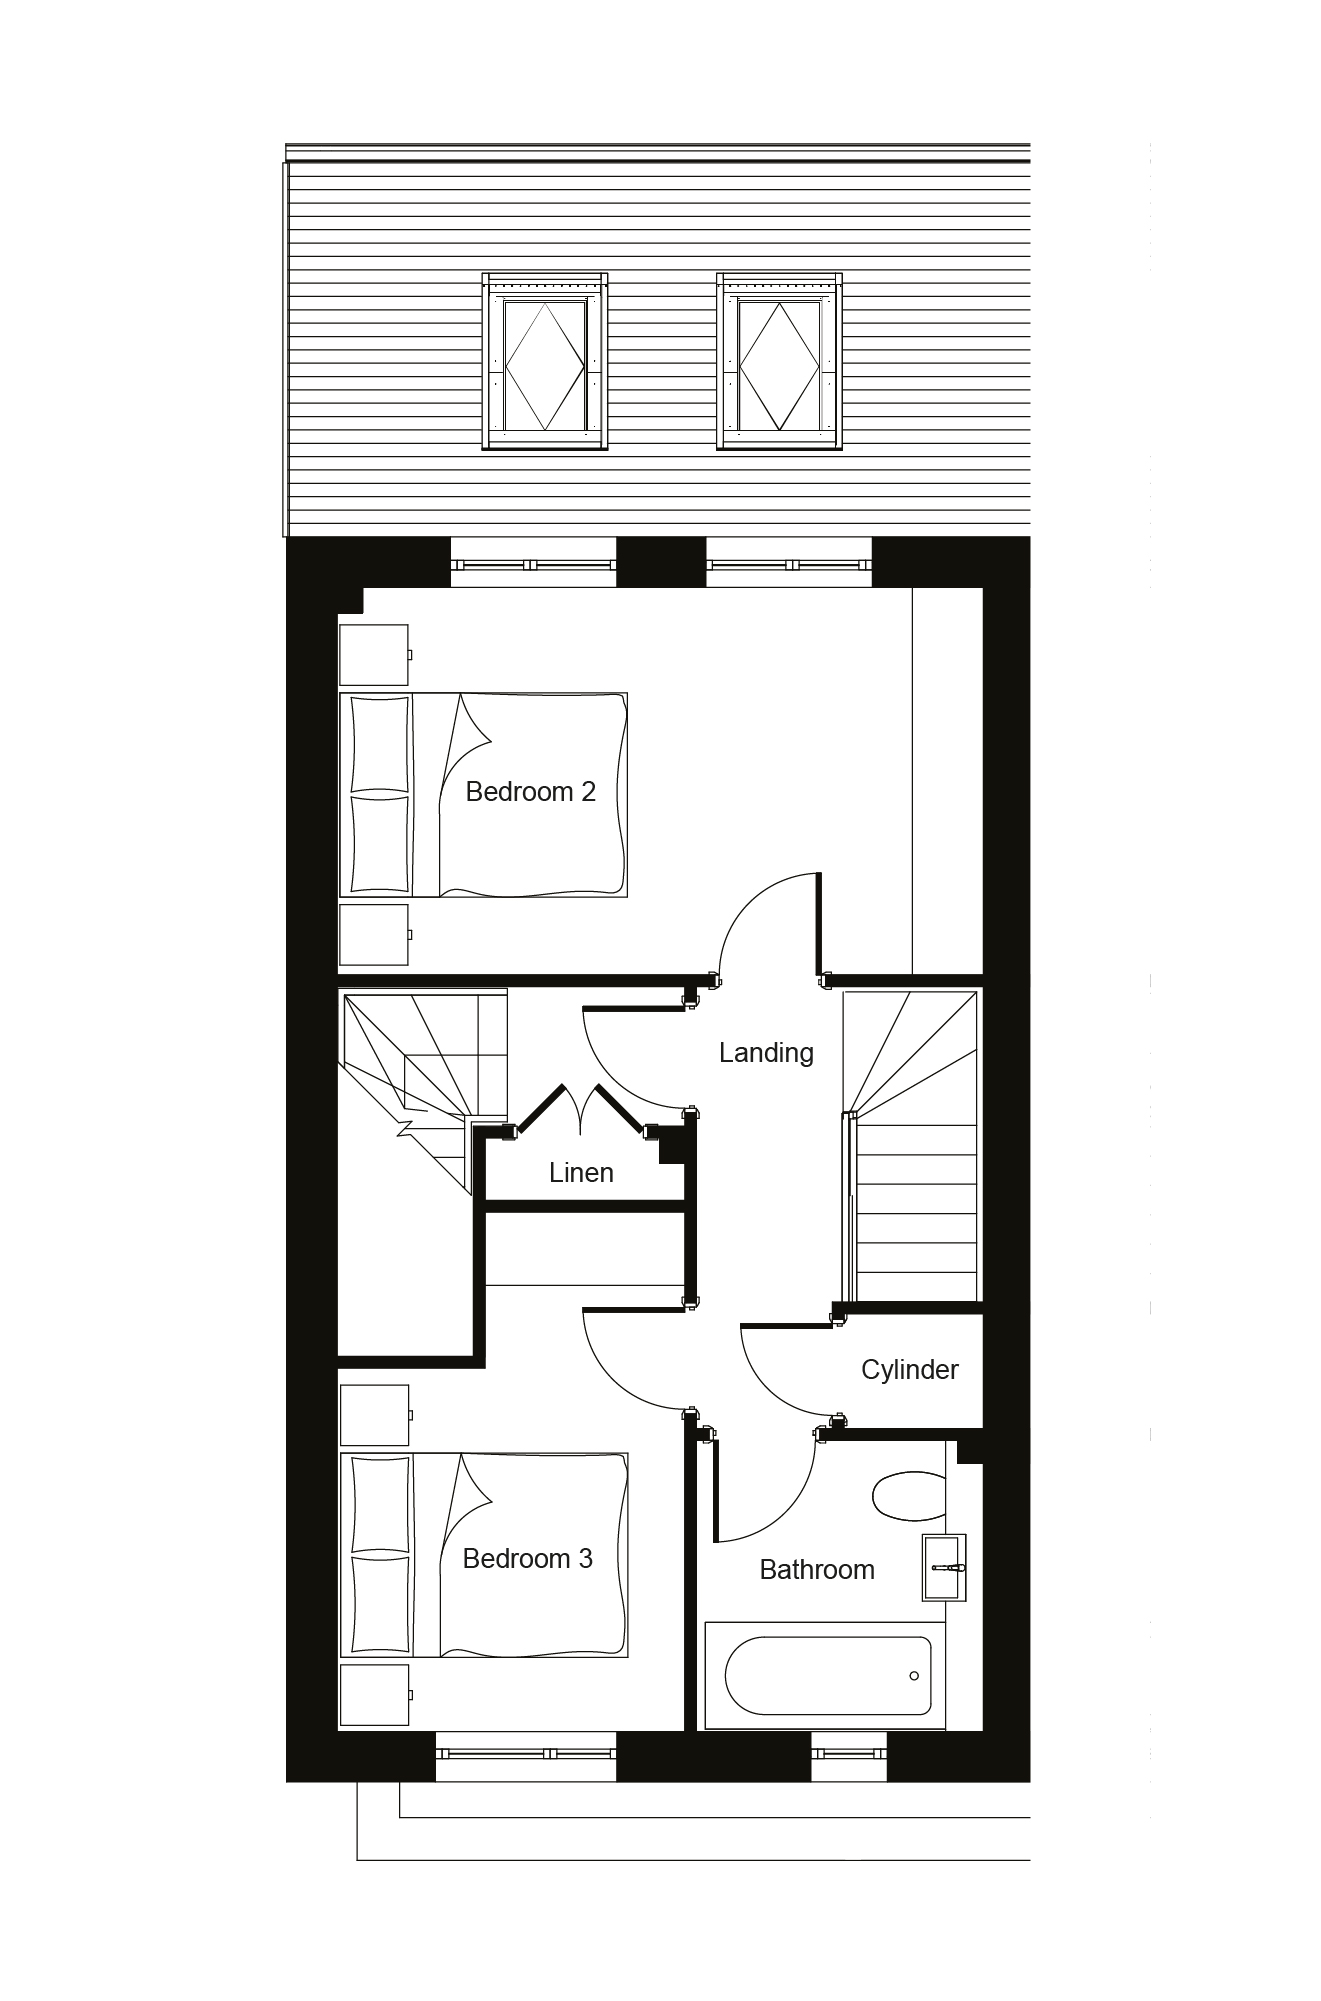
Click image to enlarge
15'9" x 9'6"
8'6" x 12'8"
7' x 7'1"
Velux window
Point of ceiling height change
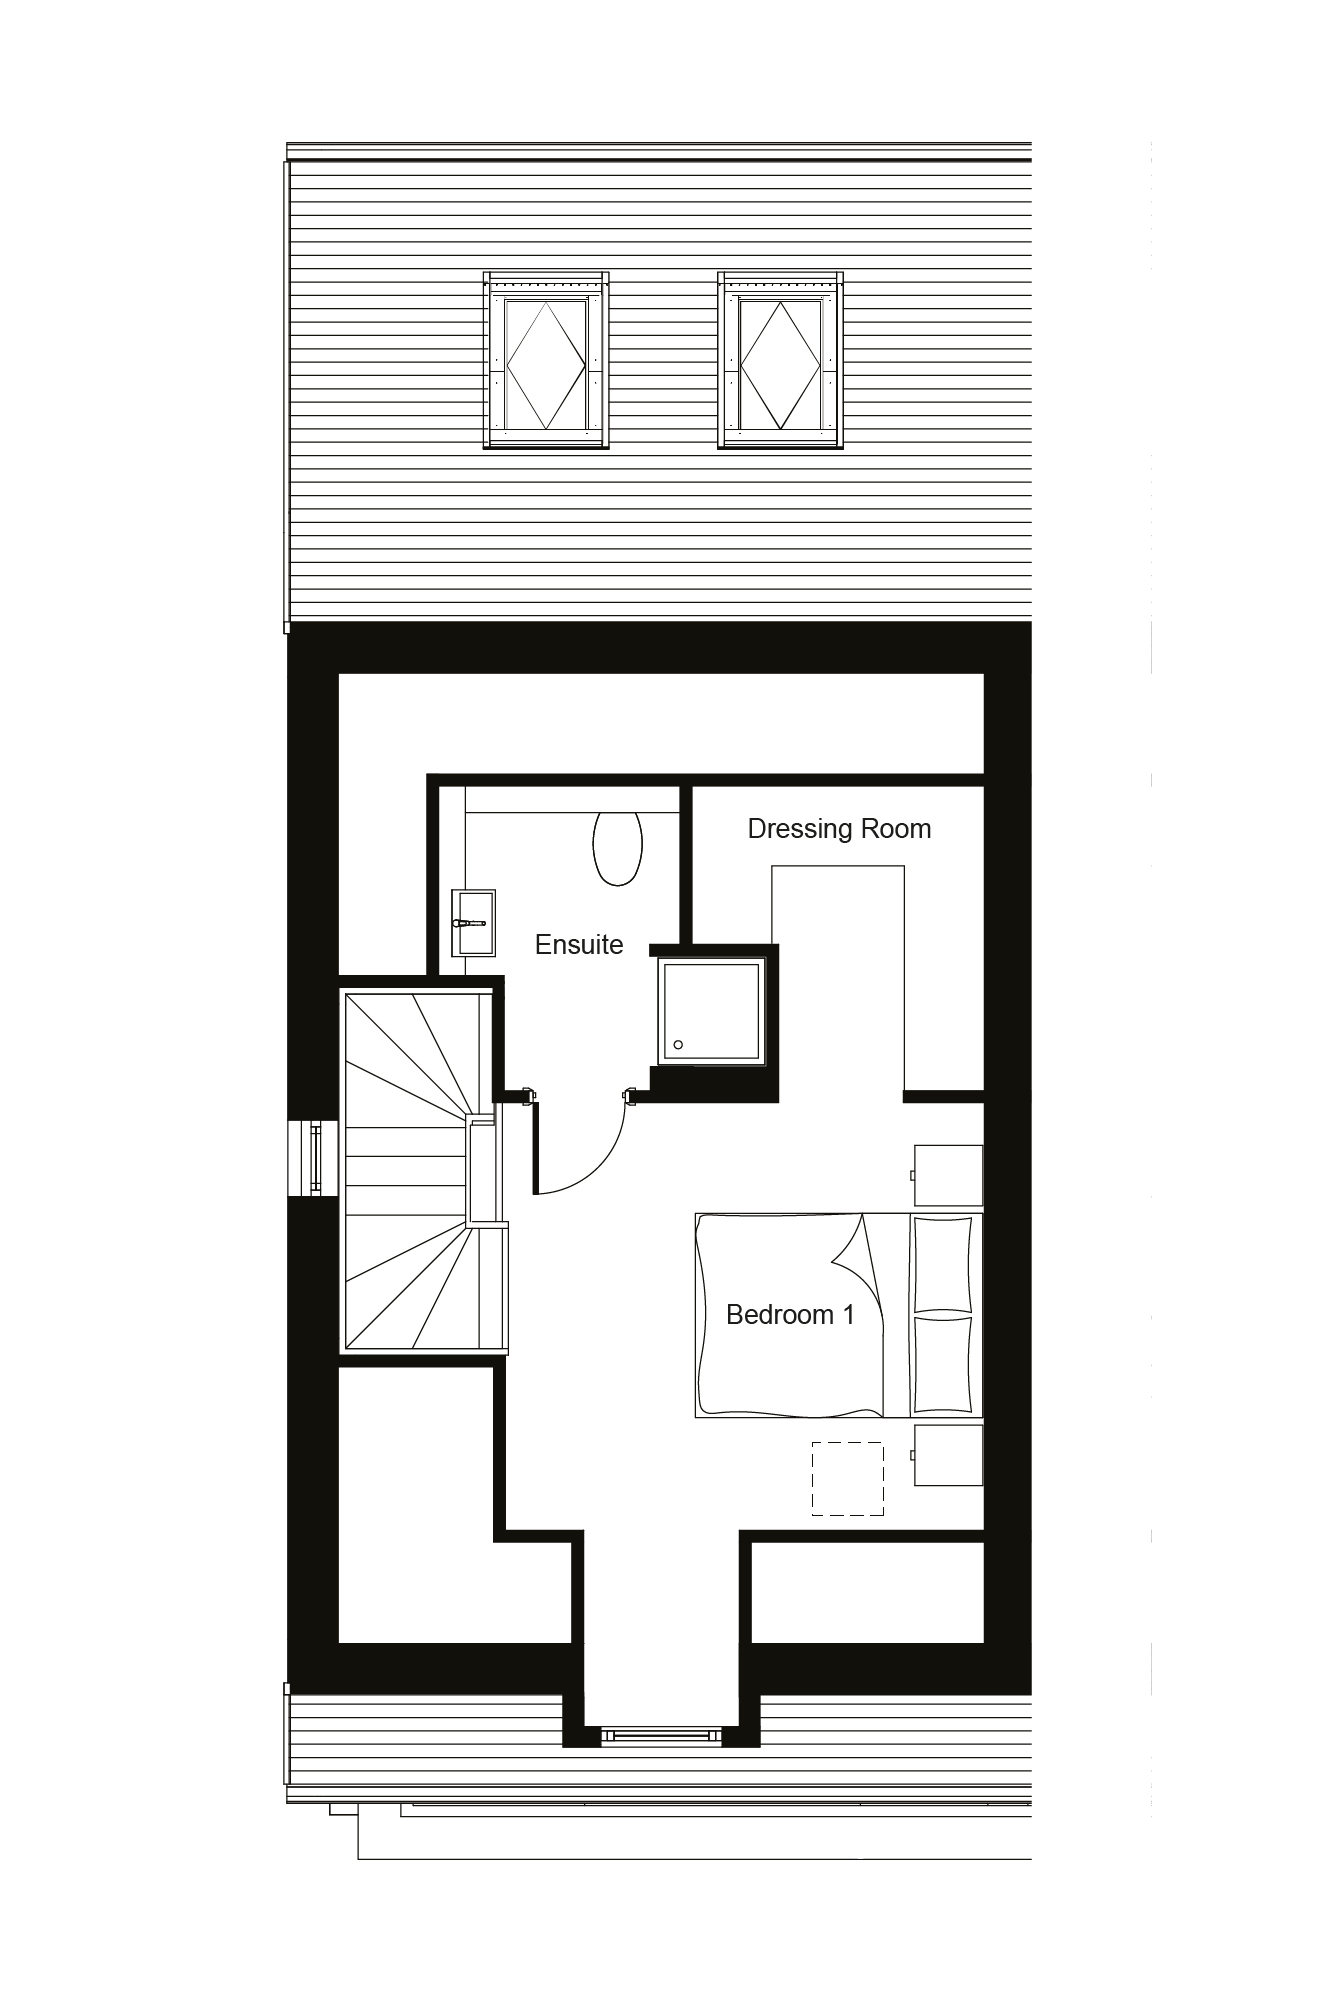
Click image to enlarge
11'8" x 15'3"
5'10" x 7'5"
7'2" x 7'5"
Velux window
Point of ceiling height change
Computer generated images of the Brook House Place development are for illustrative purposes only and should be treated as general guidance only. Computer generated images do not constitute a contract, part of a contract or a warranty. Please see our Sales Consultant for specific plot details.