
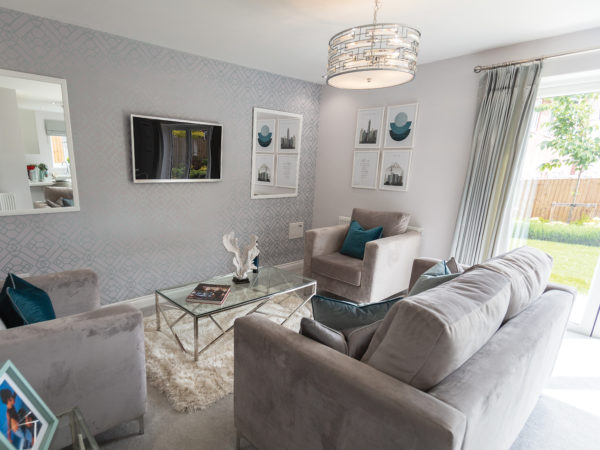
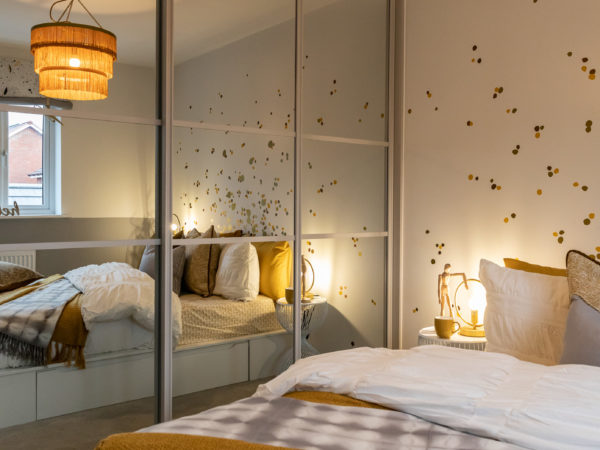
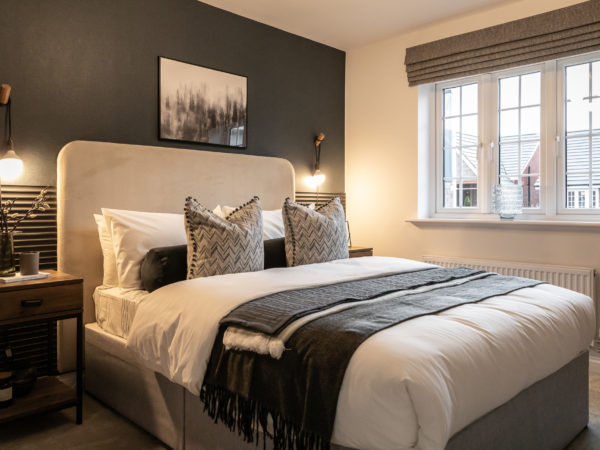
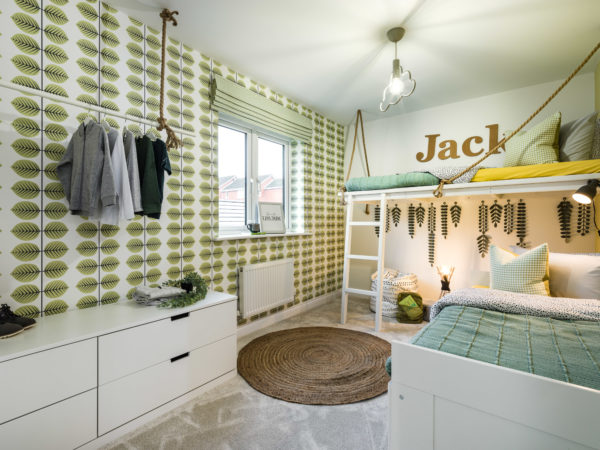
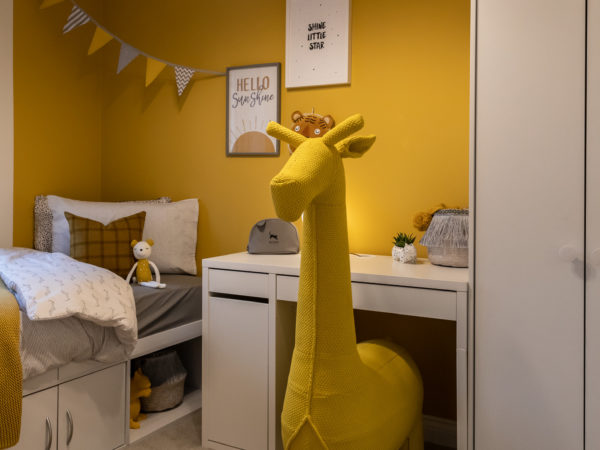
*Images are of typical Eccleston Homes show home interiors
Introducing The Culcheth
3 Bed
2 Bath
860 sq.ft.
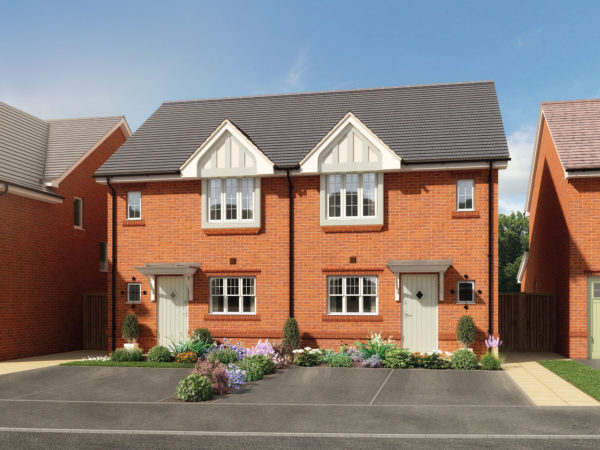
The Culcheth is a three bedroom semi-detached home with open plan kitchen/dining/living room and French doors leading out to the rear garden. The Culcheth has three spacious bedrooms, an ensuite to the main bedroom, plus a family bathroom and downstairs WC and off-road parking
Floor Plans
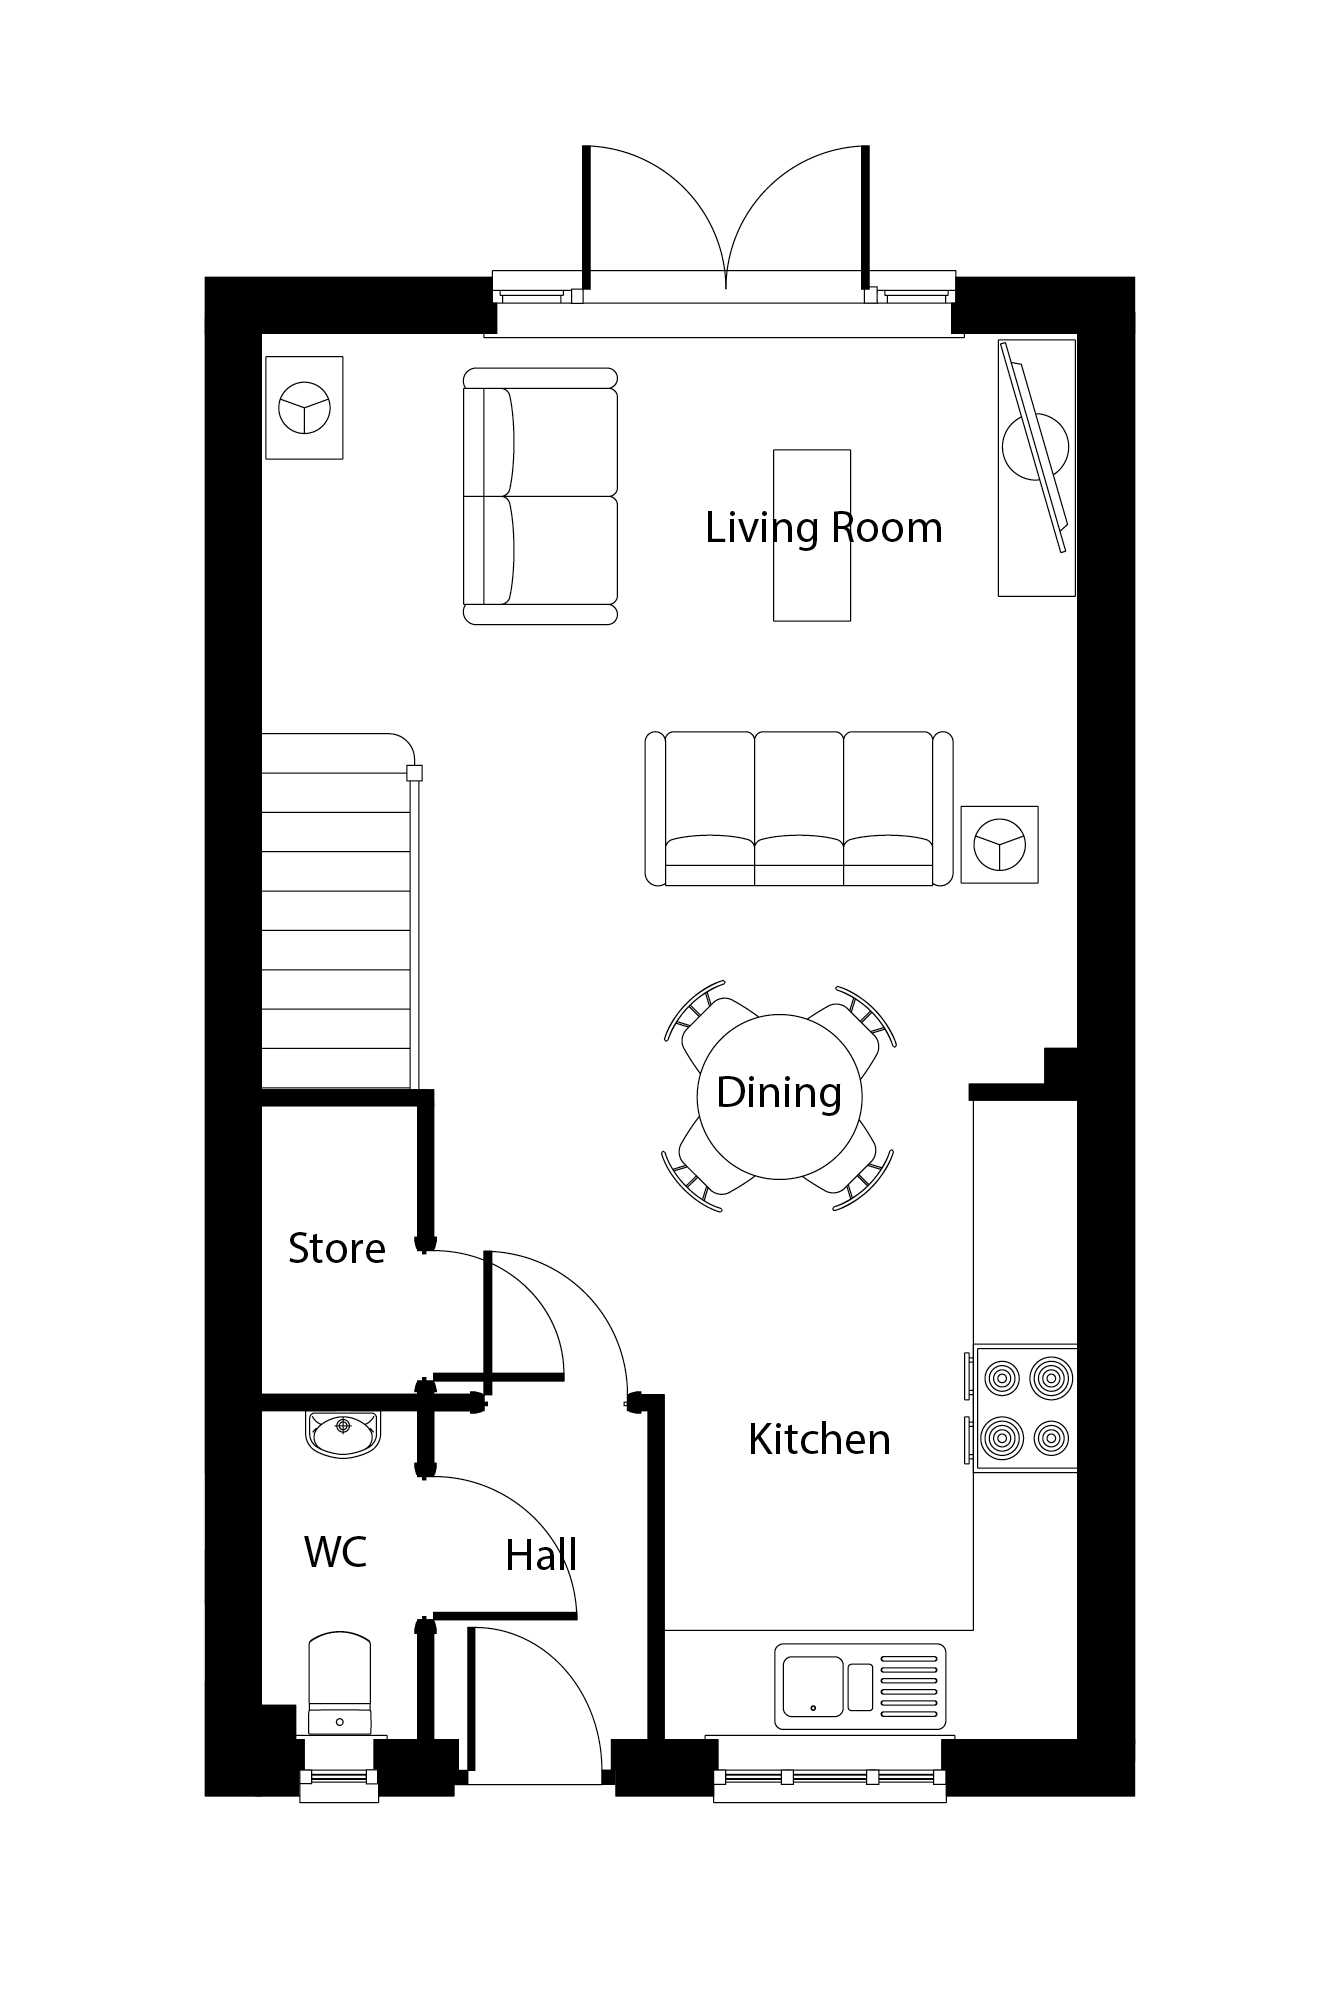
Click image to enlarge
15'8" (max) x 14'4"
12'3" x 7'11"
6'3" x 3'0"
Click image to enlarge
12'2" x 9'1"
9'1" (max) x 3'2"
11'0" x 8'9"
6'7" x 6'6"
6'11" (max) x 6'3"
Plot
House Type
Price
Status
Incentives
PEA*
52
The Bramhall
For Sale
No Offers
58
The Bramhall
For Sale
No Offers
Select a Solicitor from our nominated list and we’ll contribute £500 towards your legal costs.* See our Sales Consultant for more details
59
The Bramhall
For Sale
No Offers
60
The Bramhall
£228,995
For Sale
No Offers
Select a Solicitor from our nominated list and we’ll contribute £500 towards your legal costs.* See our Sales Consultant for more details
61
The Bramhall
For Sale
No Offers
64
The Bramhall
£228,995
For Sale
No Offers
Select a Solicitor from our nominated list and we’ll contribute £500 towards your legal costs.* See our Sales Consultant for more details
65
The Bramhall
£228,995
For Sale
No Offers
Select a Solicitor from our nominated list and we’ll contribute £500 towards your legal costs.* See our Sales Consultant for more details