


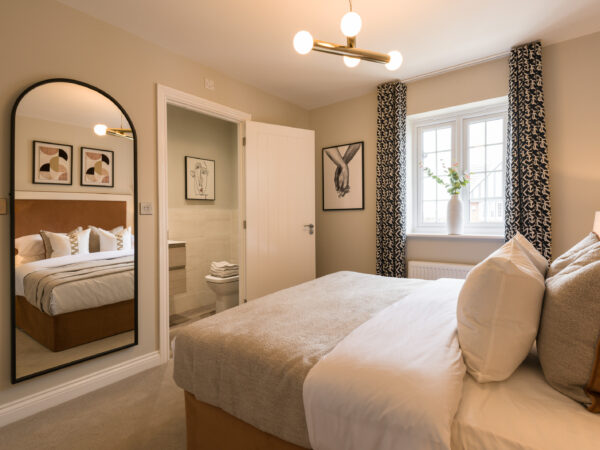
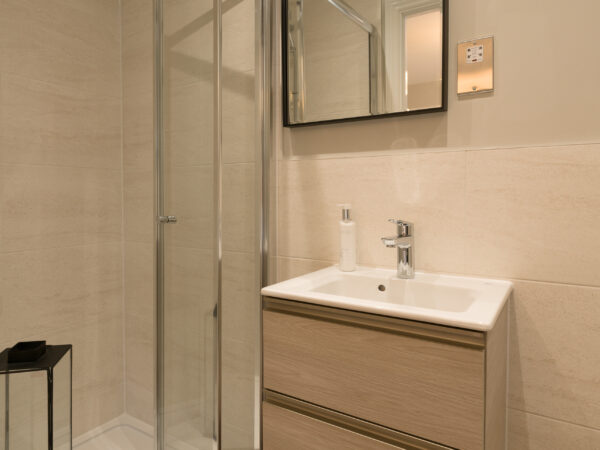


*Images are of typical Eccleston Homes show home interiors
Introducing The Formby
4 Bed
3 Bath
1567 sq.ft.
The Formby is a four bedroom detached home with a large contemporary kitchen/dining/family room featuring French doors leading out to the rear garden, feature roof light windows and a stylish breakfast area. There is a separate bay fronted living room, useful utility room and a downstairs WC. Upstairs there are four spacious bedrooms, ensuites to both the main and second bedroom, a family bathroom and ample storage. There is an integral garage
Floor Plans

Click image to enlarge
Room
Dimensions
Living Room
4.88m (plus bay) x 3.24m
13'8" (plus bay) x 10'7"
13'8" (plus bay) x 10'7"
Kitchen/Dining Room
4.85m (max) x 4.32m (max)
15'10" (max) x 14'2" (max)
15'10" (max) x 14'2" (max)
Kitchen
5.31m x 3.17m
17'5" x 10'4"
17'5" x 10'4"
Utility Room
3.24m x 1.74m
10'7'' x 5'8''
10'7'' x 5'8''
WC
1.87m x 0.88m
6'1" x 2'10"
6'1" x 2'10"
Garage
6m x 3m
19'8" x 9'10"
19'8" x 9'10"

Skylight window
Point of ceiling height change
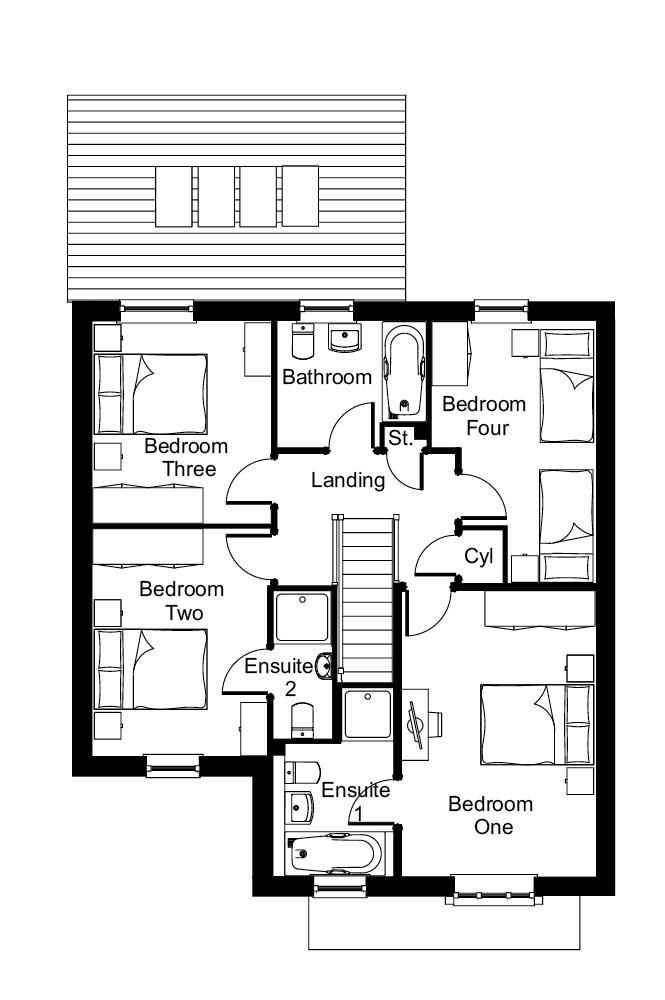
Click image to enlarge
Room
Dimensions
Bedroom 1
4.80m x 3.25m
15'8" x 10'7"
15'8" x 10'7"
Ensuite
2.22m x 2.04m (max)
7'3" x 6'8" (max)
7'3" x 6'8" (max)
Bedroom 2
3.83m x 2.95m
12'6" x 9'8"
12'6" x 9'8"
Ensuite 2
2.49m x 0.99m
8'2" x 3'3"
8'2" x 3'3"
Bedroom 3
3.40m x 3.03m
11'1" x 9'11"
11'1" x 9'11"
Bedroom 4
4.40m (max) x 2.77m (max)
14'5" (max) x 9'1" (max)
14'5" (max) x 9'1" (max)
Bathroom
2.52m x 2.13m
8'3" x 6'11"
8'3" x 6'11"
Velux window
Point of ceiling height change