
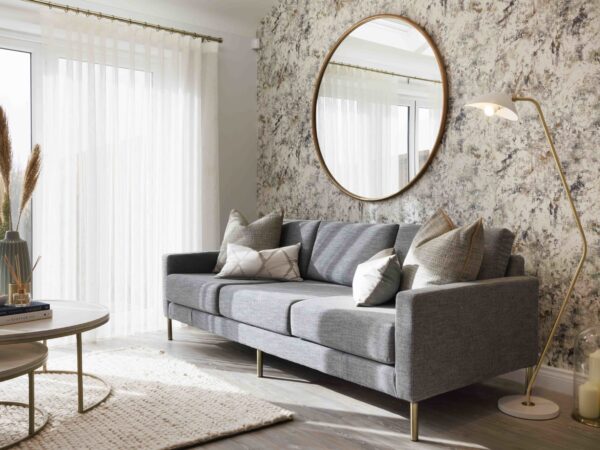
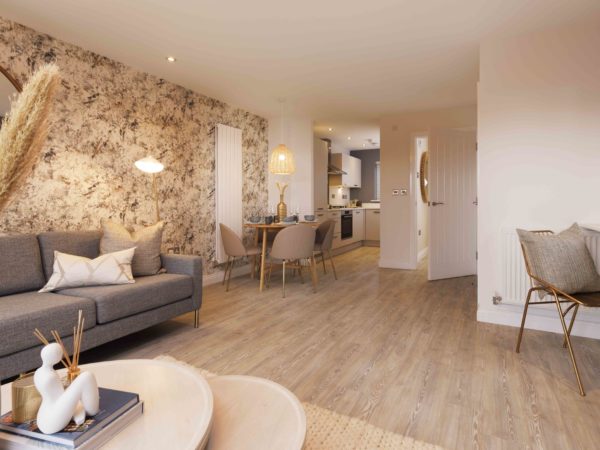
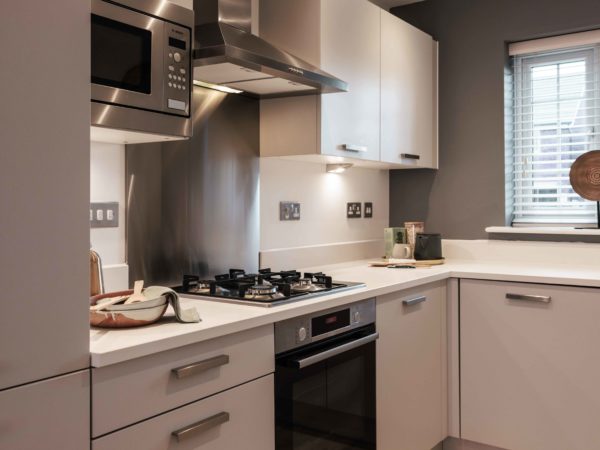
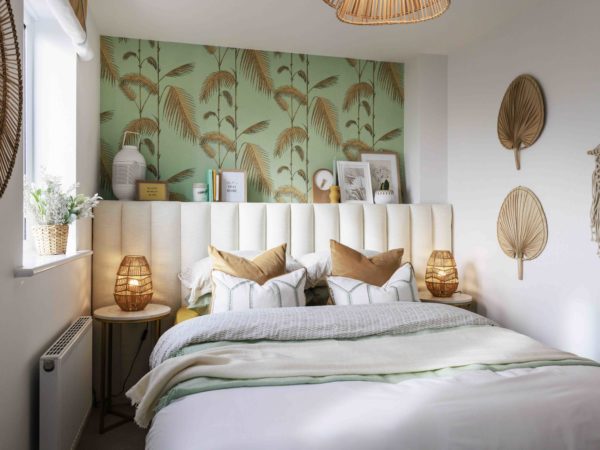
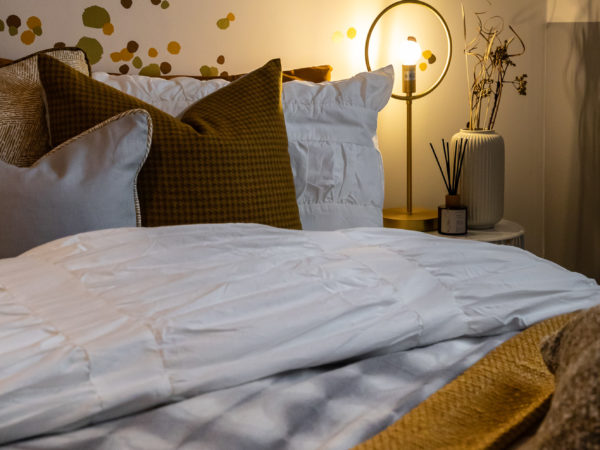
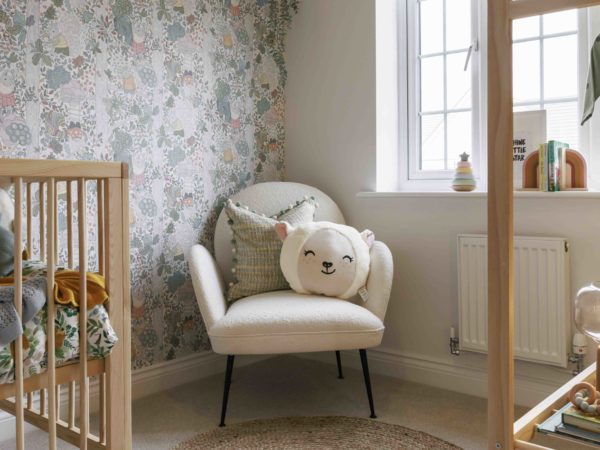
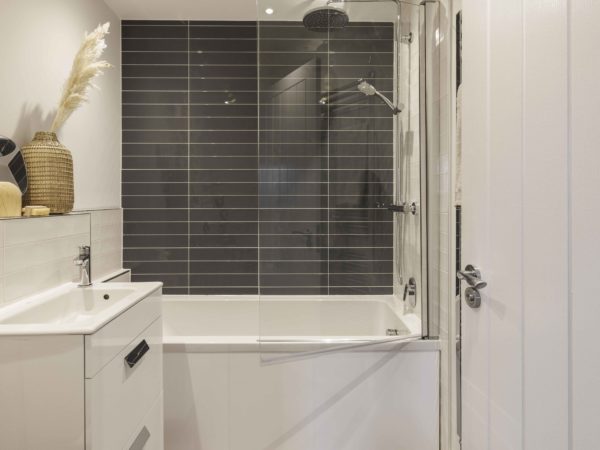
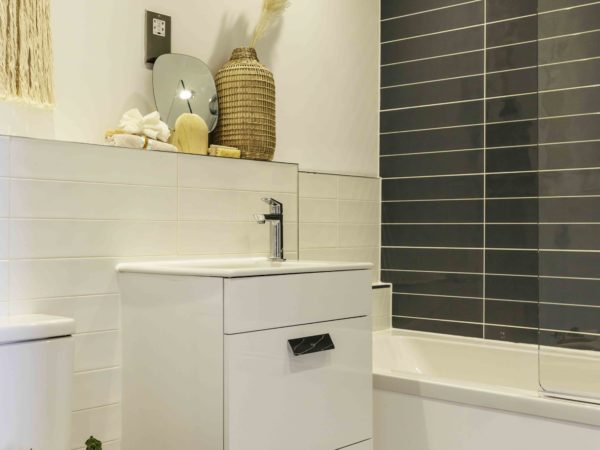
*Images are of typical Eccleston Homes show home interiors
Introducing The Culcheth
3 Bed
2 Bath
860 sq.ft.
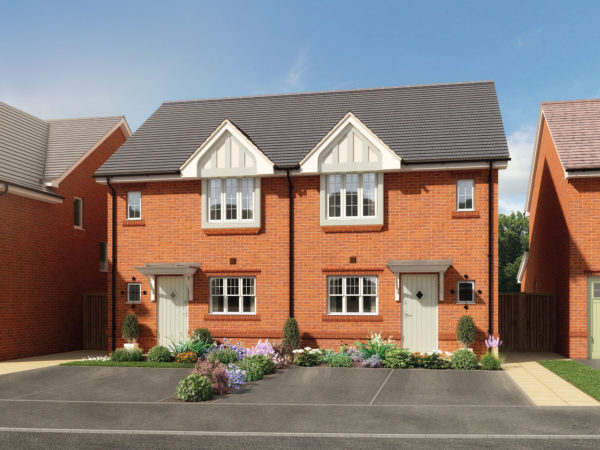
The Culcheth is a three bedroom semi-detached home with open plan kitchen/dining/living room and French doors leading out to the rear garden. The Culcheth has three spacious bedrooms, an ensuite to the main bedroom, plus a family bathroom and downstairs WC and off-road parking
Floor Plans
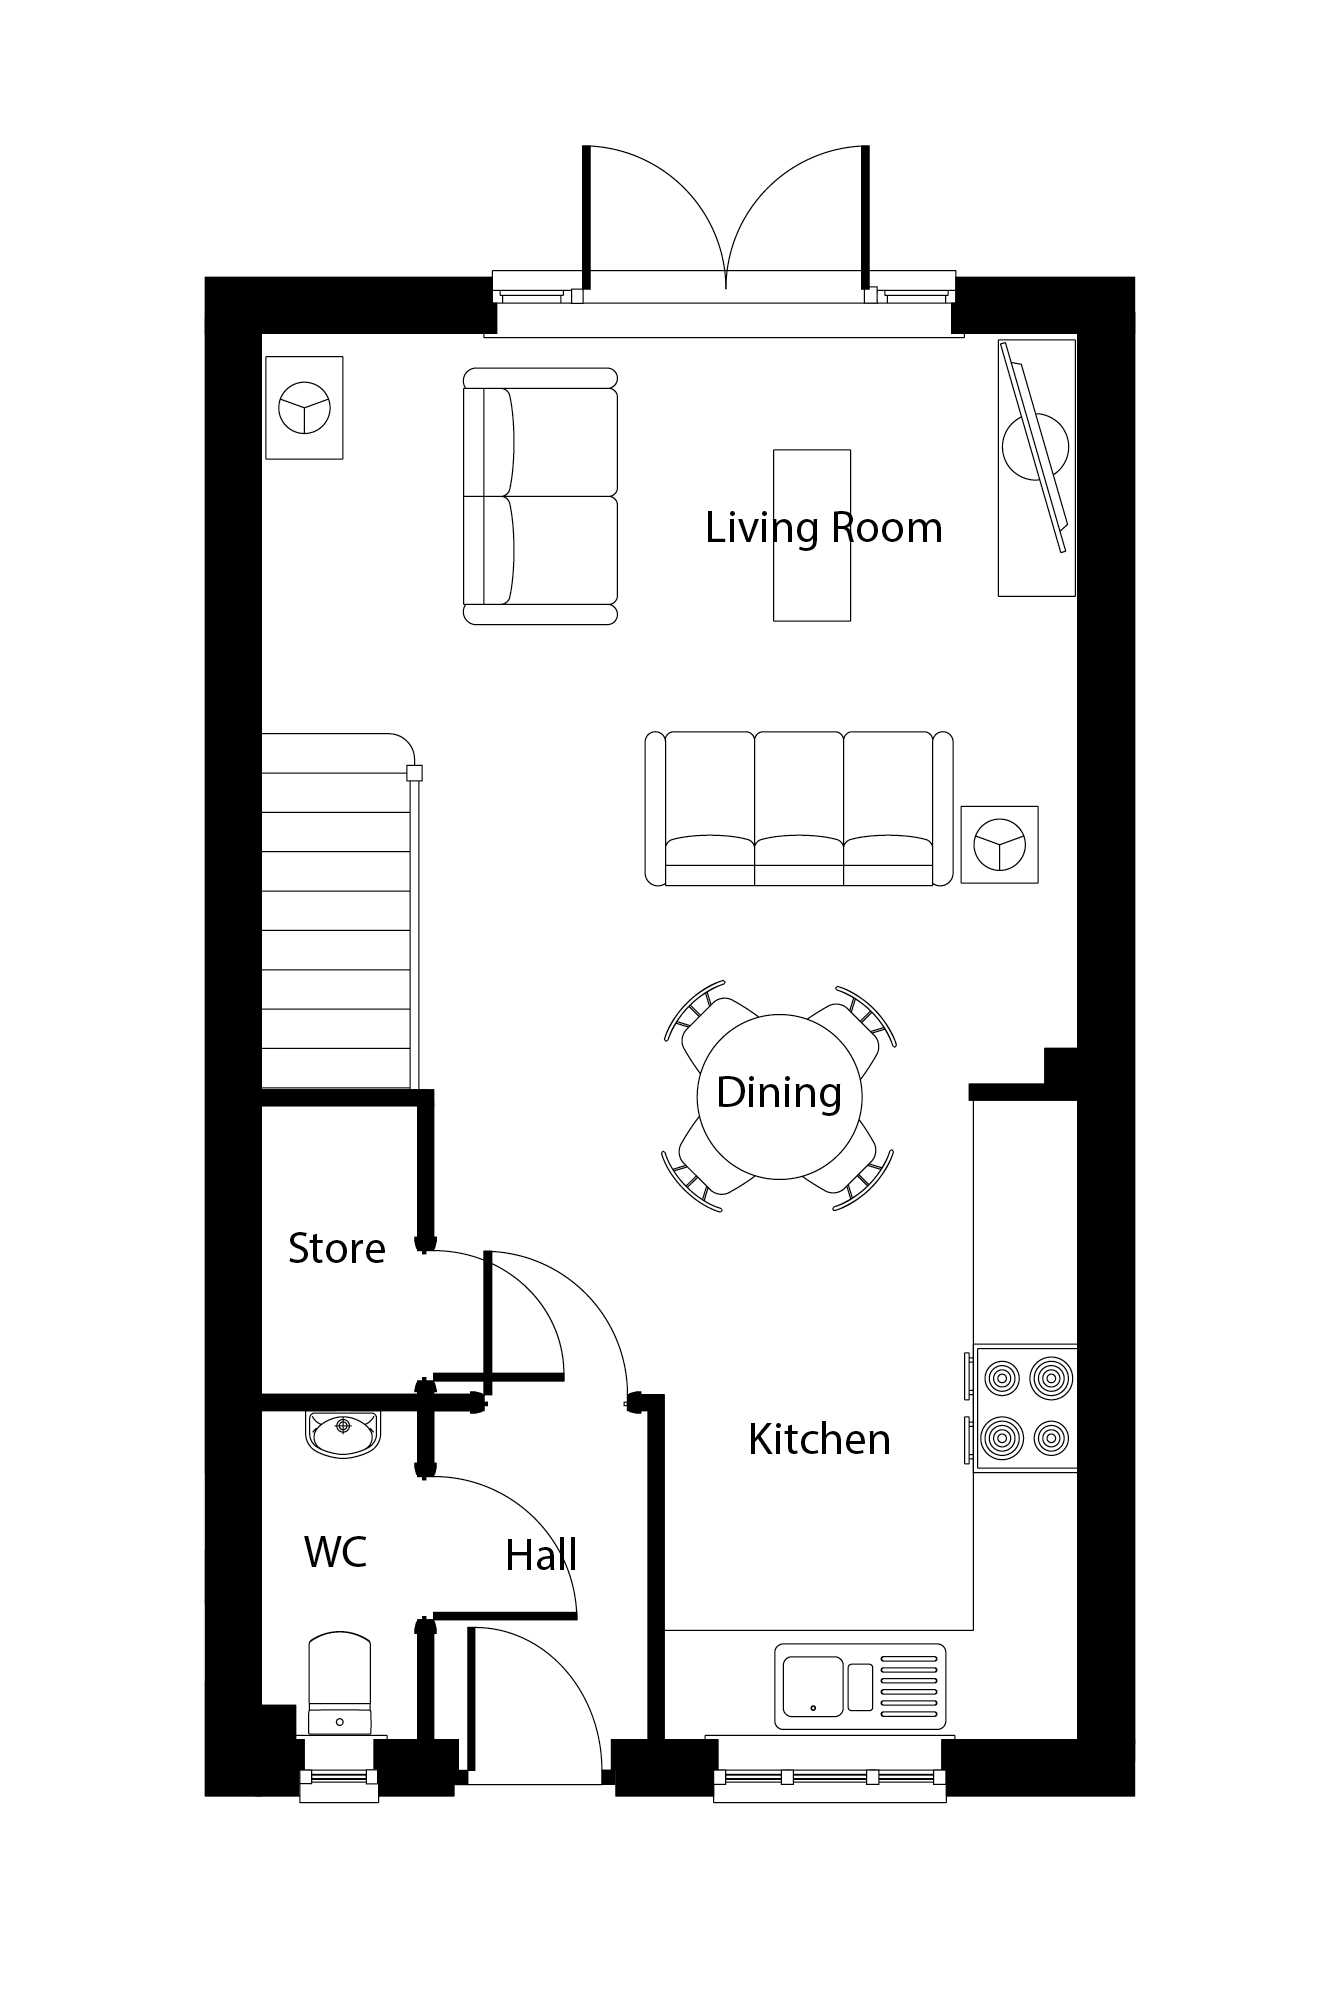
Click image to enlarge
Room
Dimensions
Living/Dining
4.78m (max) x 4.39m
15'8" (max) x 14'4"
15'8" (max) x 14'4"
Kitchen
3.74m x 2.42m
12'3" x 7'11"
12'3" x 7'11"
WC
1.92m x 0.92m
6'3" x 3'0"
6'3" x 3'0"
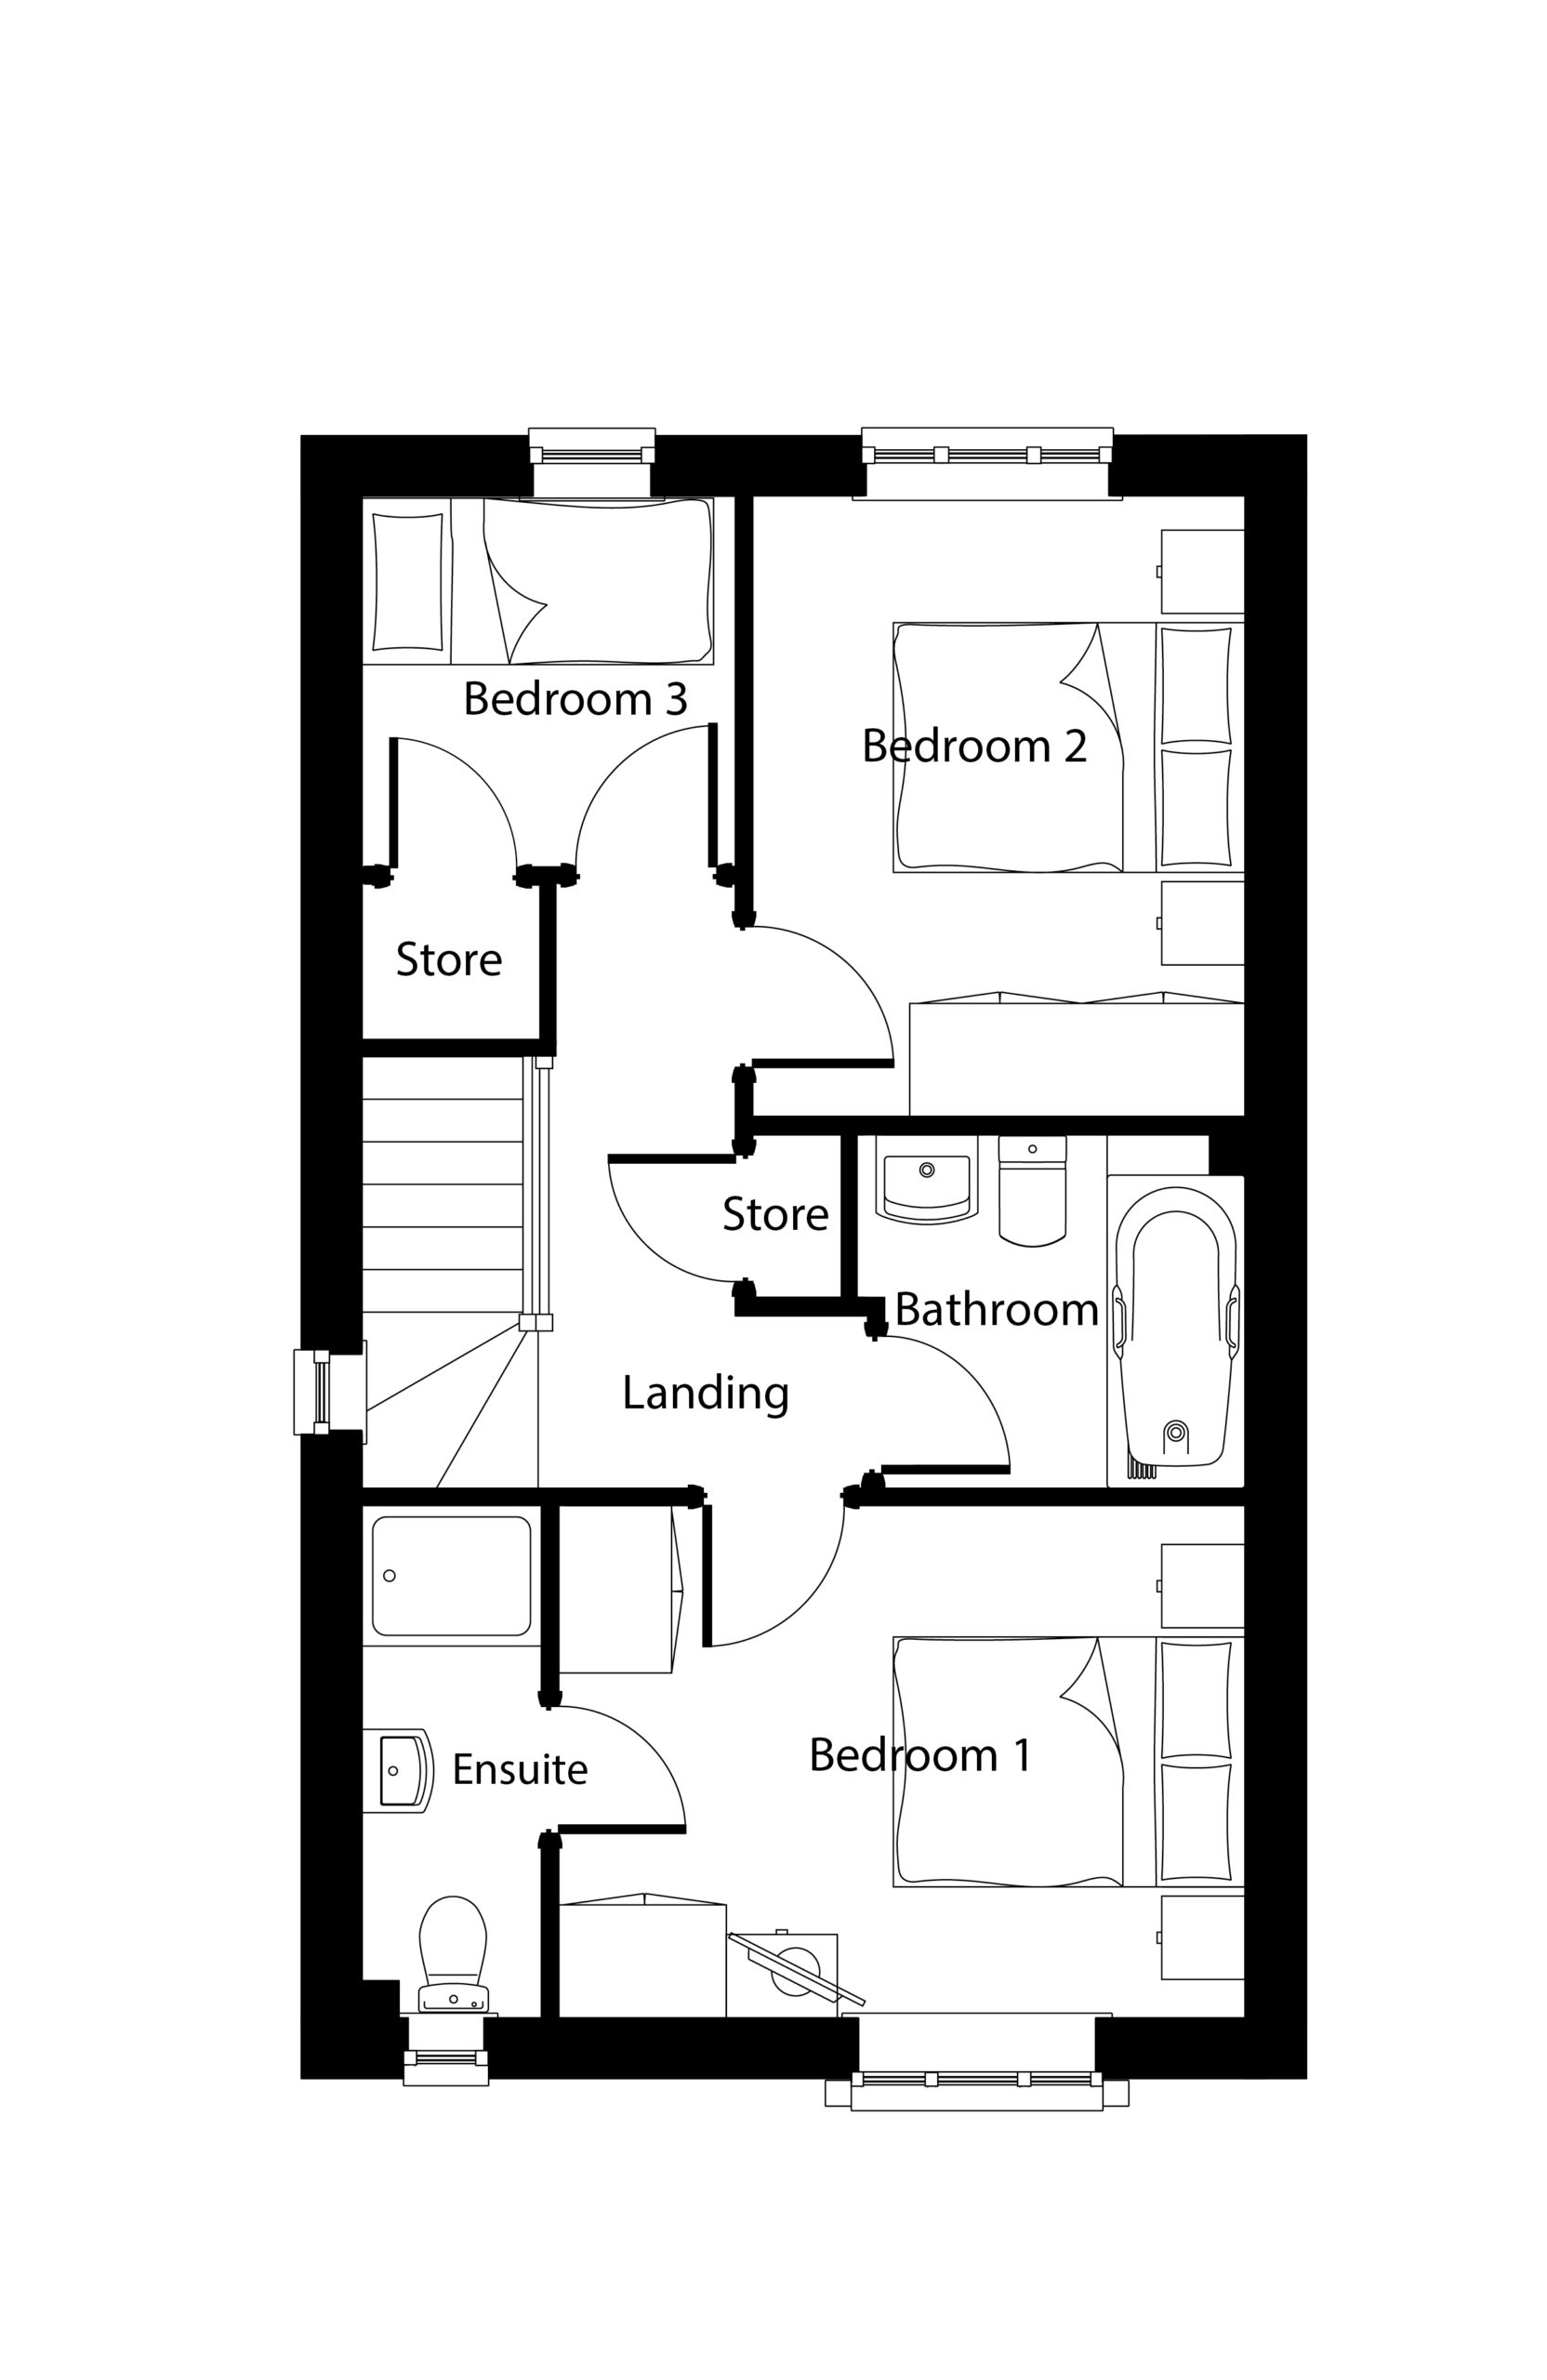
Click image to enlarge
Room
Dimensions
Bedroom 1
3.71m x 2.77m
12'2" x 9'1"
12'2" x 9'1"
Ensuite
2.77m (max) x 0.97m
9'1" (max) x 3'2"
9'1" (max) x 3'2"
Bedroom 2
3.35m x 2.67m
11'0" x 8'9"
11'0" x 8'9"
Bedroom 3
2.27m (max) x 2.02m
7'5" (max) x 6'7"
7'5" (max) x 6'7"
Bathroom
2.11m (max) x 1.92m
6'11" (max) x 6'3"
6'11" (max) x 6'3"