

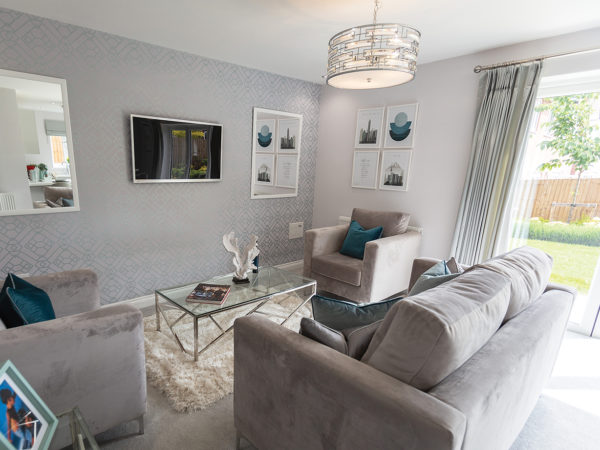
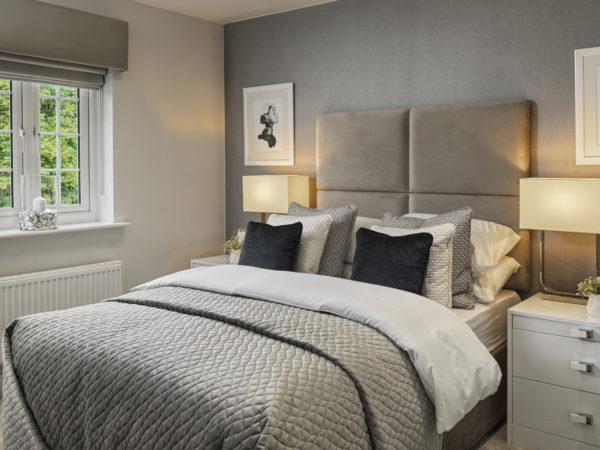
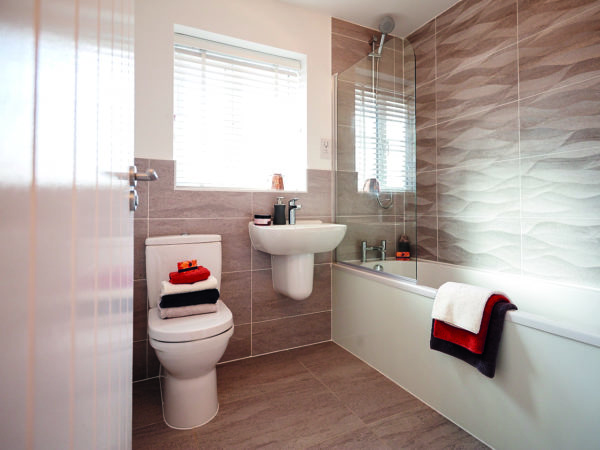
*Images are of typical Eccleston Homes show home interiors
Introducing The Tarleton
3 Bed
1 Bath
772 sq.ft.
The Tarleton is a three bedroom mews style/semi-detached home, with open plan contemporary kitchen and living area and French doors leading out to the rear garden. The Tarleton has a useful storage space, family bathroom and a downstairs WC, as well as off-road parking.
The Tarleton house is available to buy with Shared Ownership with the Home Reach scheme. Please ask our Sales Consultants for further details – *qualifying terms and conditions apply*

Learn more about Home Reach and buying your home with Shared Ownership
Find out nowFloor Plans
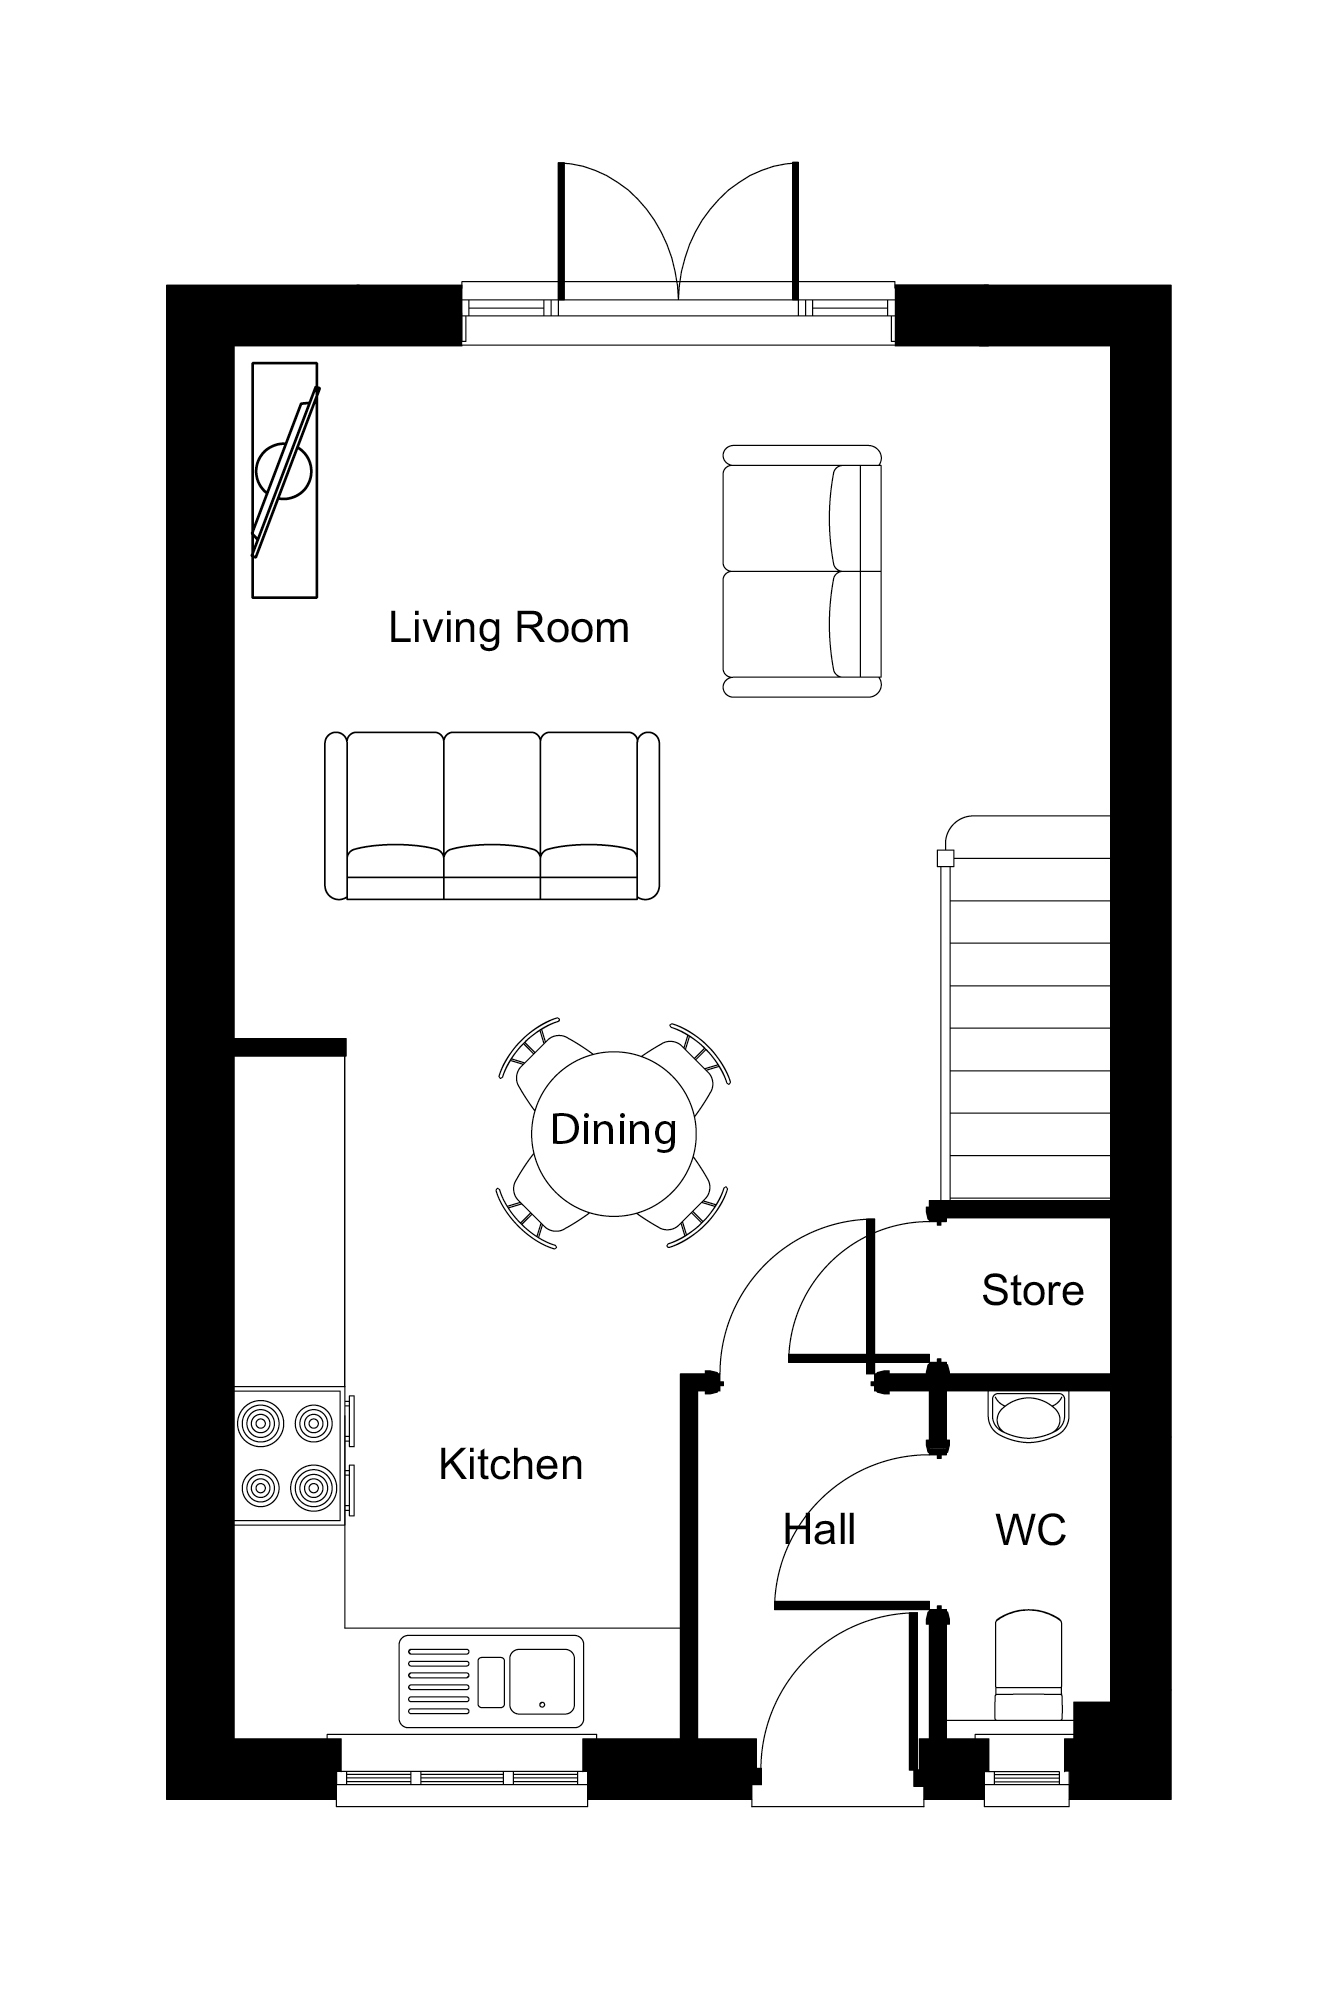
Click image to enlarge
15'5" (max) x 12'3"
12'1" x 7'11"
6'1" x 2'10"
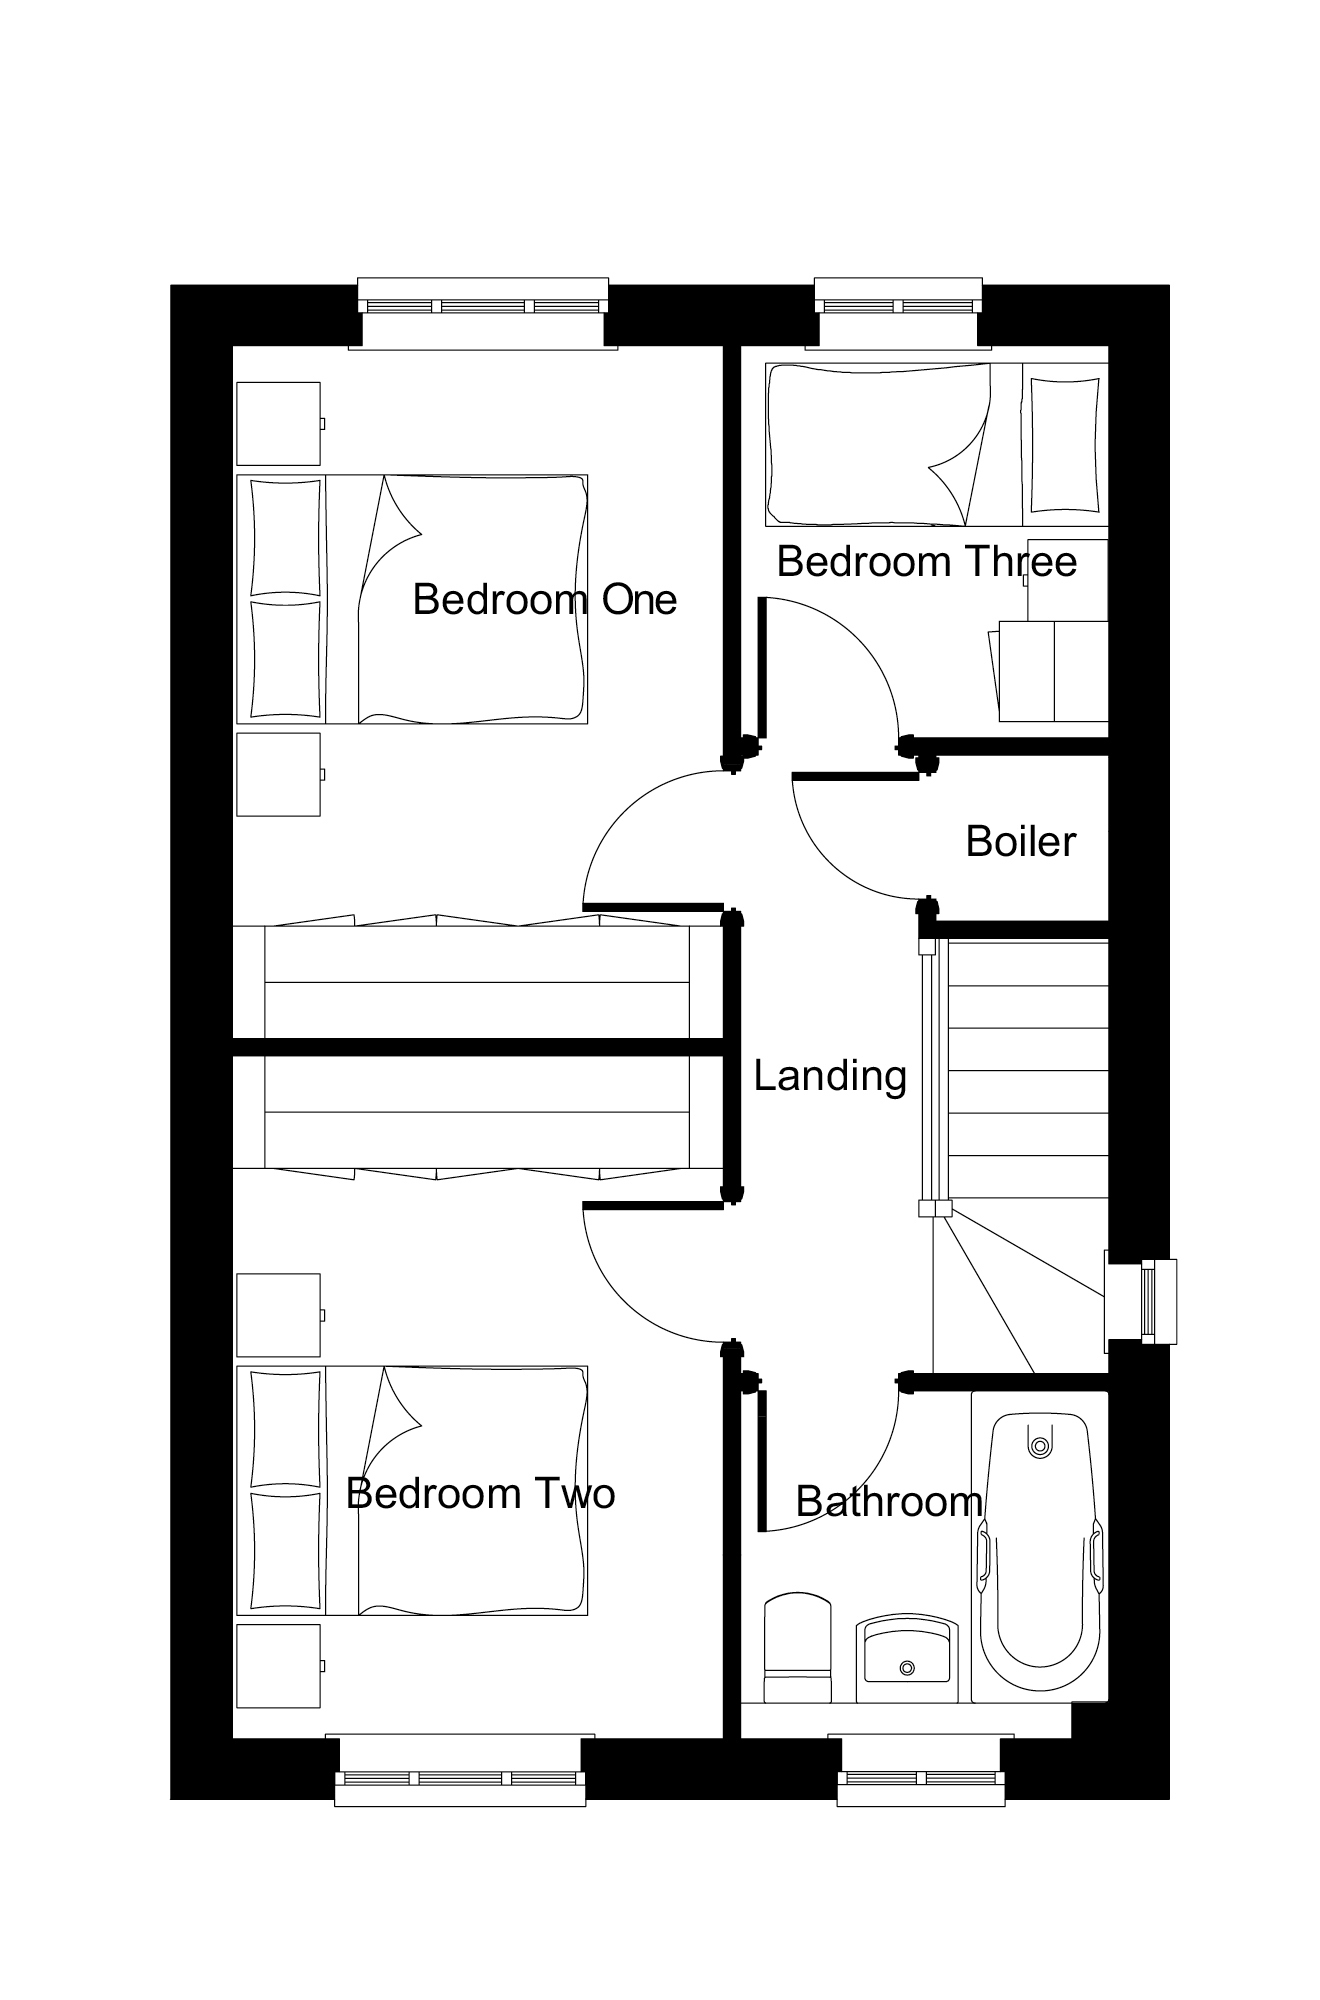
Click image to enlarge
12'3" x 8'7"
12'1" x 8'7"
6'11" x 6'5"
6'5" x 6'1"
The Tarleton house is available to buy with Shared Ownership with the Home Reach scheme. Please ask our Sales Consultants for further details – *qualifying terms and conditions apply*