
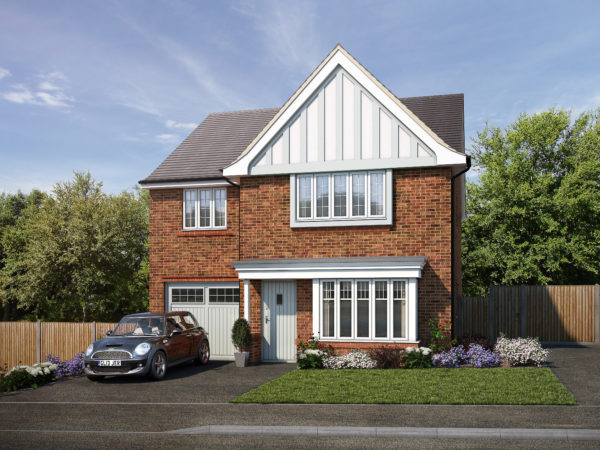



CGI of The Willaston, a four bedroom detached home at Christy Brow, Hyde
Living room with bay window in an Eccleston Homes show home
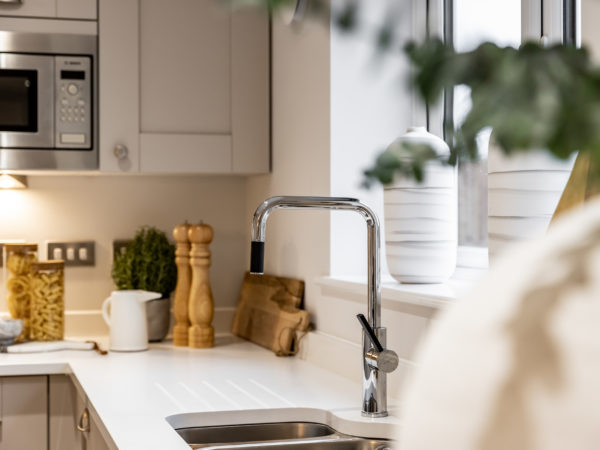
Kitchen sink and worktop in an Eccleston Homes show home
Part exchange your home. Terms and conditions apply.
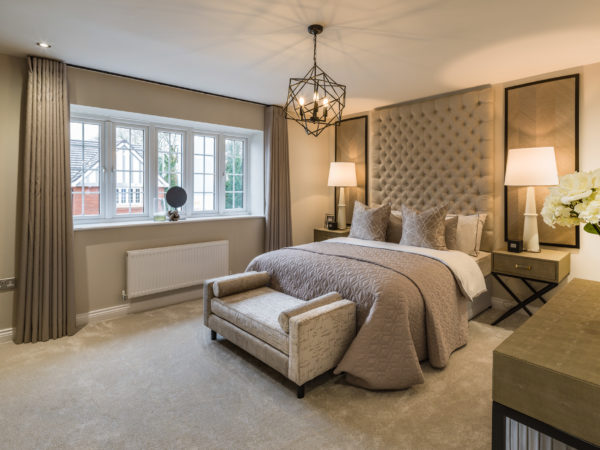
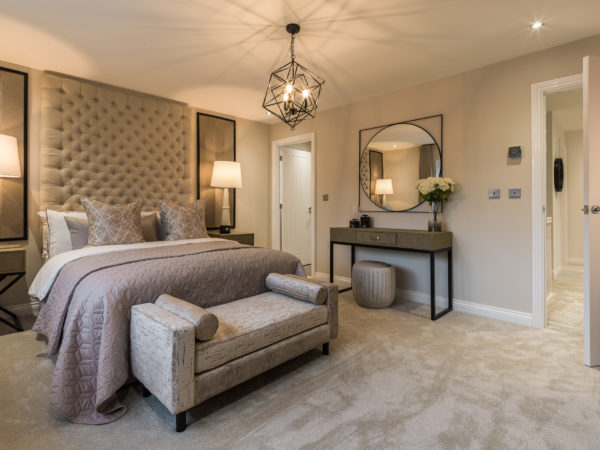
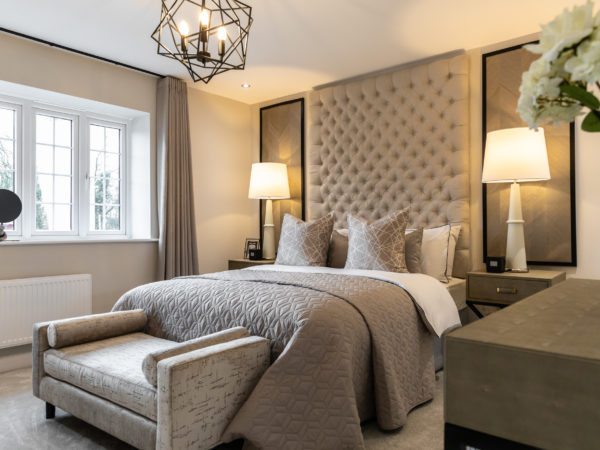
Main bedroom with upholstered headboard in an Eccleston Homes show home
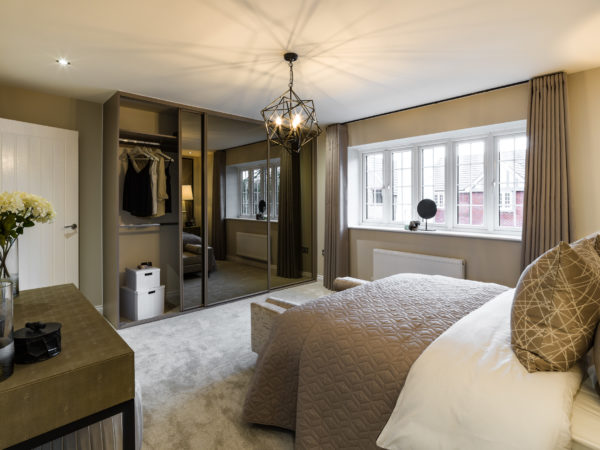
Main bedroom with fitted wardrobes in The Willaston show home
Main bedroom with dressing table in The Willaston show home
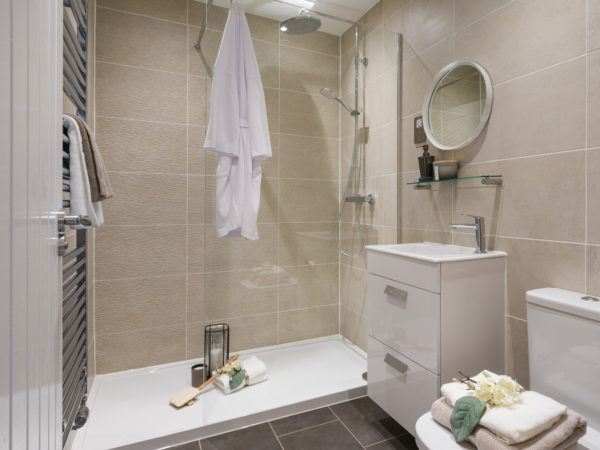
Shower room in an Eccleston Homes show home
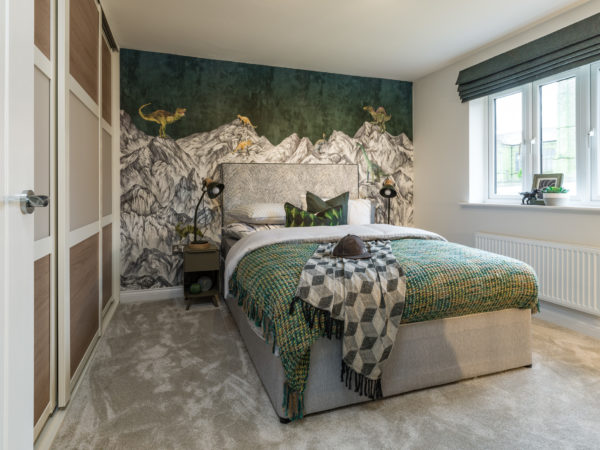
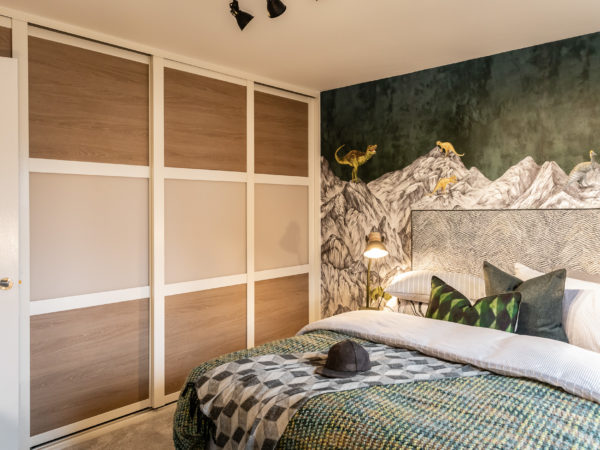
Bedroom with mountain mural in The Willaston show home at Christy Brow
Family bathroom in The Willaston show home at Christy Brow
We'll pay £500 towards your legal fees. Terms and conditions apply.
Bedroom with mural and fitted wardrobes in an Eccleston Homes show home
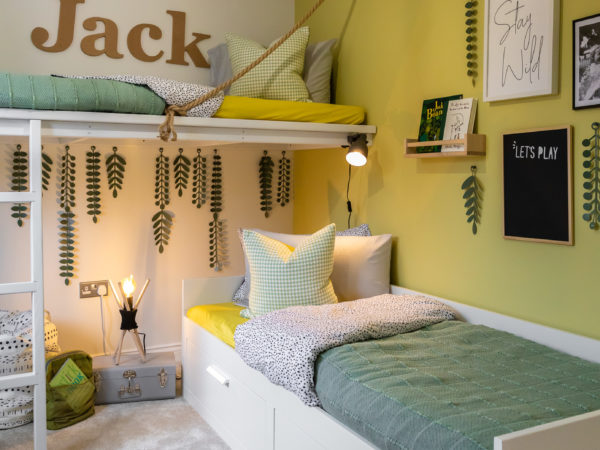
Child's bedroom with yellow wall in an Eccleston Homes show home
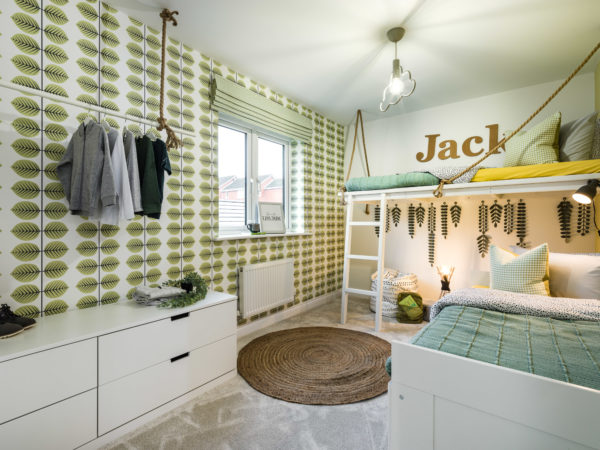
Child's bedroom with cabin bed and leaf wallpaper in an Eccleston Homes show home
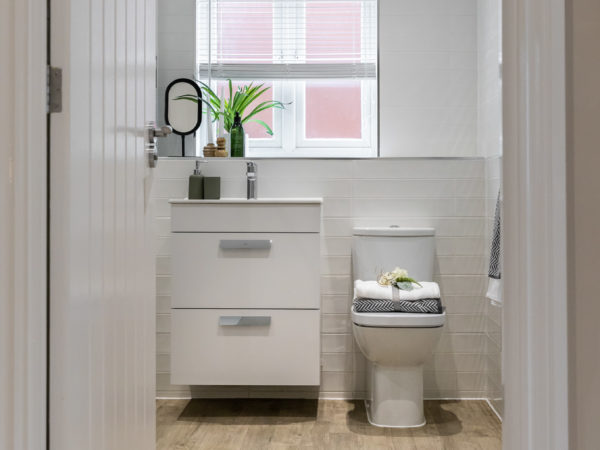
Cloakroom WC in an Eccleston Homes show home
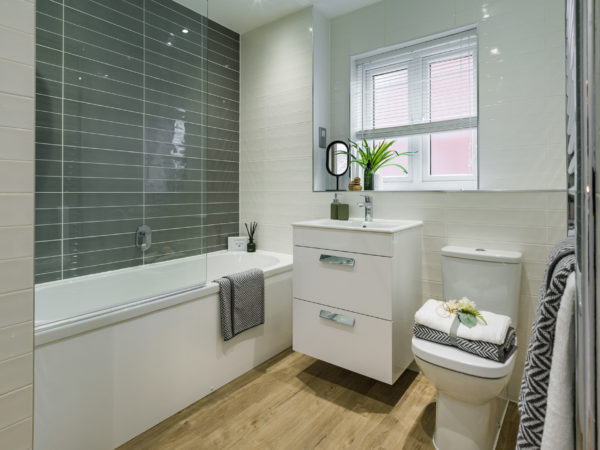
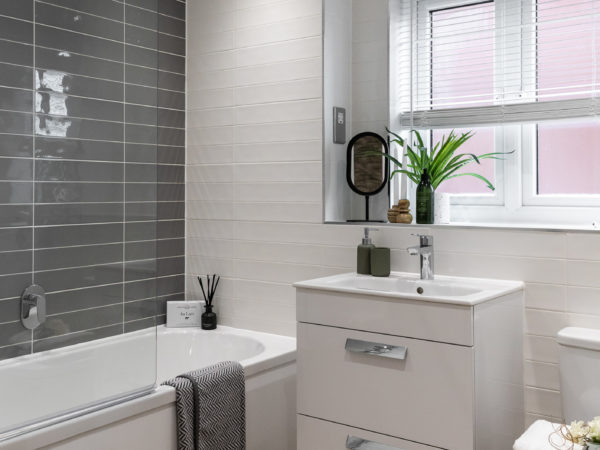
Bathroom with grey tiles in an Eccleston Homes show home
Cashback available. Terms and conditions apply.

*Images are of typical Eccleston Homes show home interiors

The Willaston

Freehold

Introducing The Willaston

4 Bed

2 Bath

1479 sq.ft.

The Willaston is a four bedroom detached home with a large family/dining/kitchen area, featuring French doors to the rear garden, roof light windows and a stylish breakfast area. There is a useful utility room, separate bay fronted living room and a downstairs WC. Upstairs there are four spacious bedrooms, an ensuite to main bedroom and a family bathroom. The Willaston provides an integral garage

Floor Plans
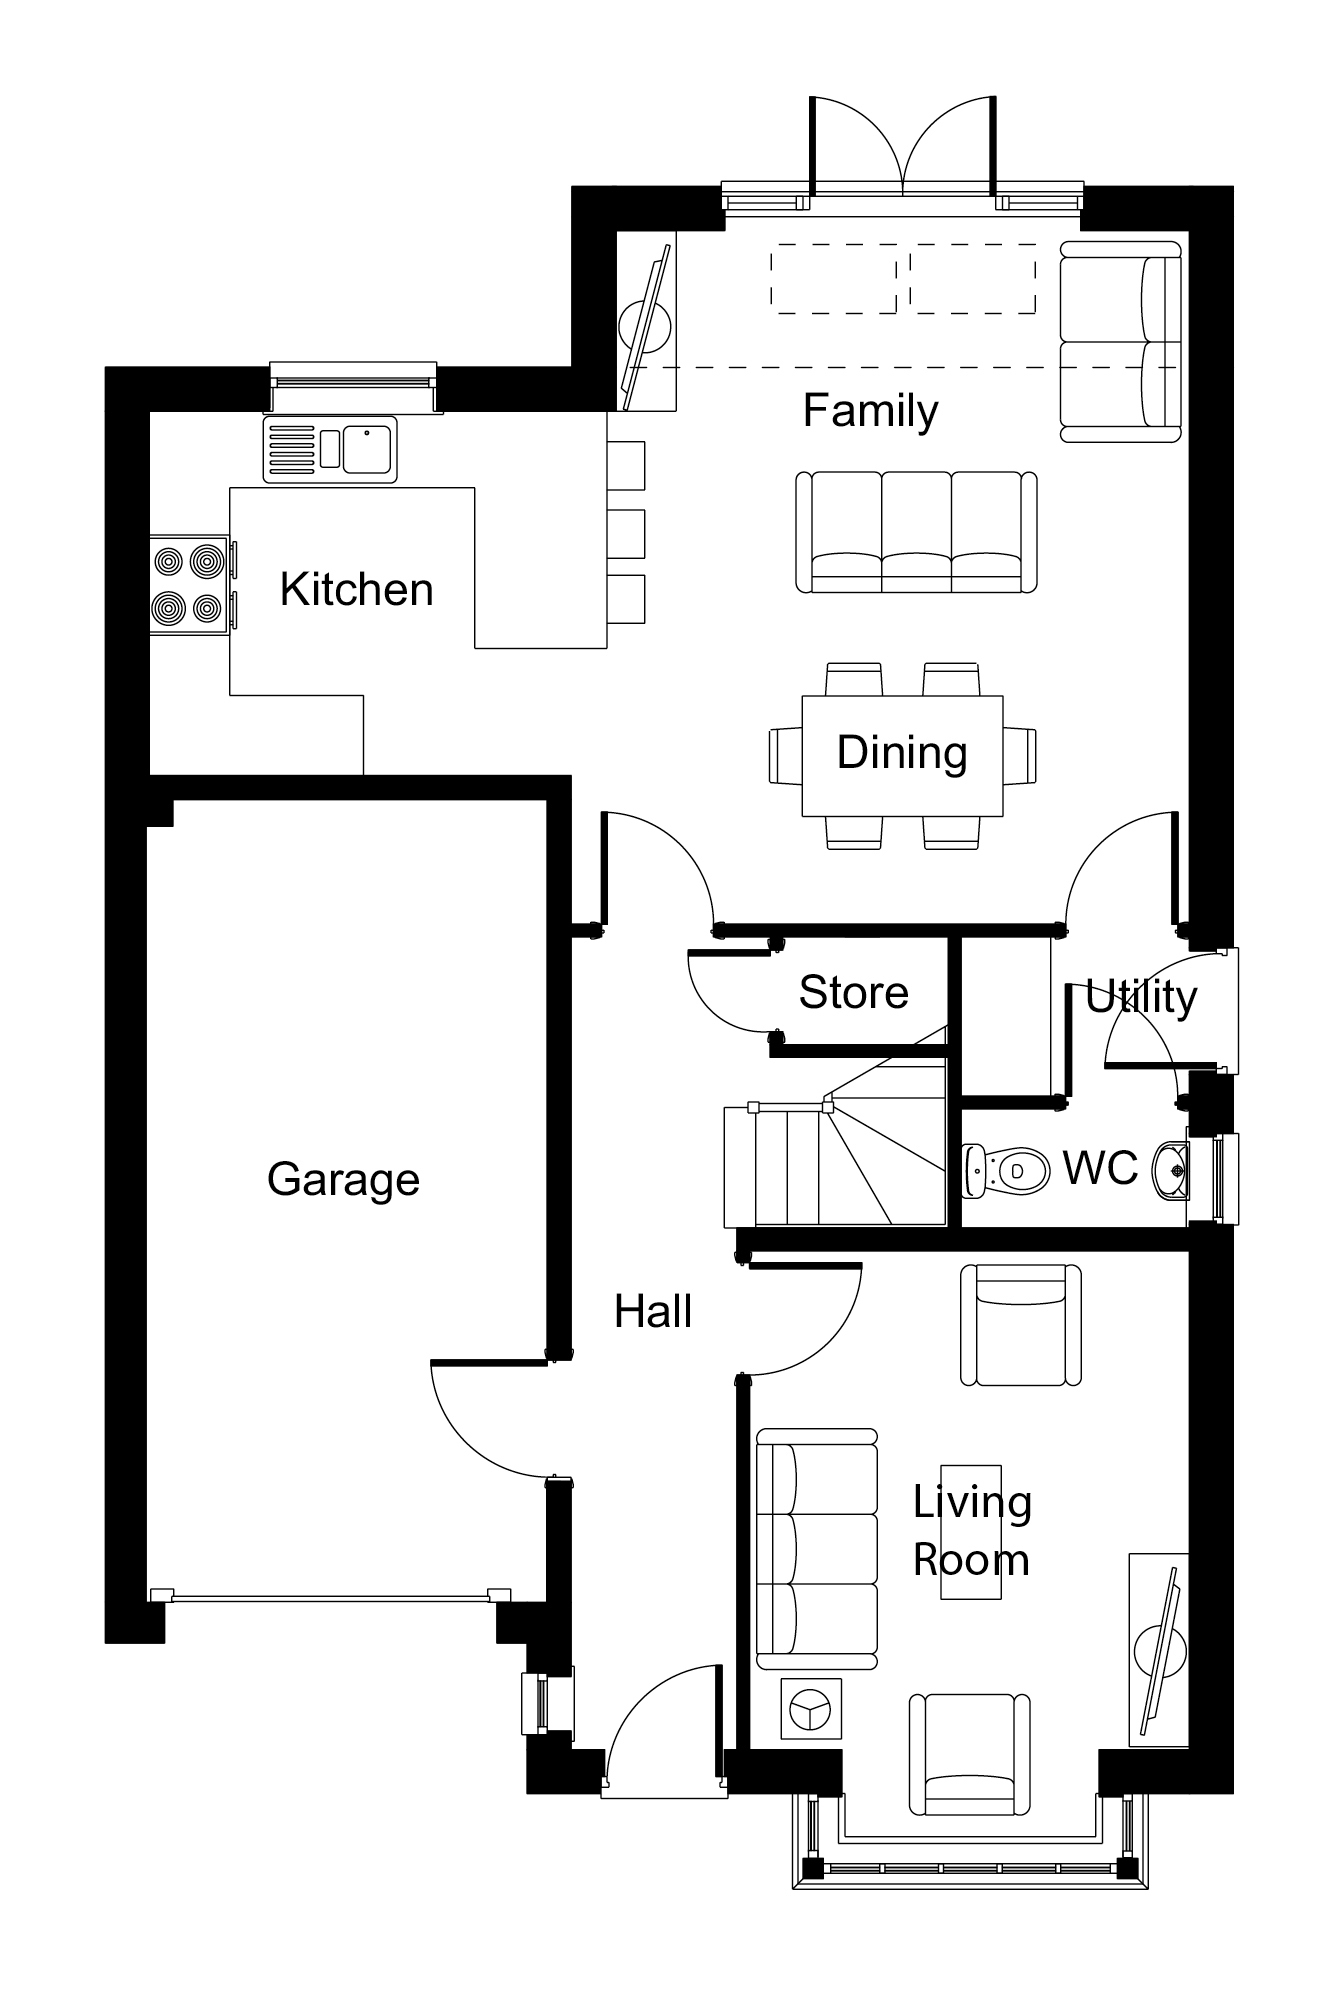
The Willaston ground floor plan

Click image to enlarge

Room
Dimensions
Living Room
3.72m x 3.29m (plus bay)
12'2" x 10'9" (plus bay)
Kitchen/Dining Room
5.19m x 4.62m
17'0" x 15'1"
Kitchen
3.15m x 2.72m
10'4" x 8'11"
Utility Room
1.71m x 1.19m
5'7" x 3'10"
WC
1.71m x 0.91m
5'7" x 2'11"
Garage
6.0m x 3.0m
19'8" x 9'10"

Skylight window

Point of ceiling height change
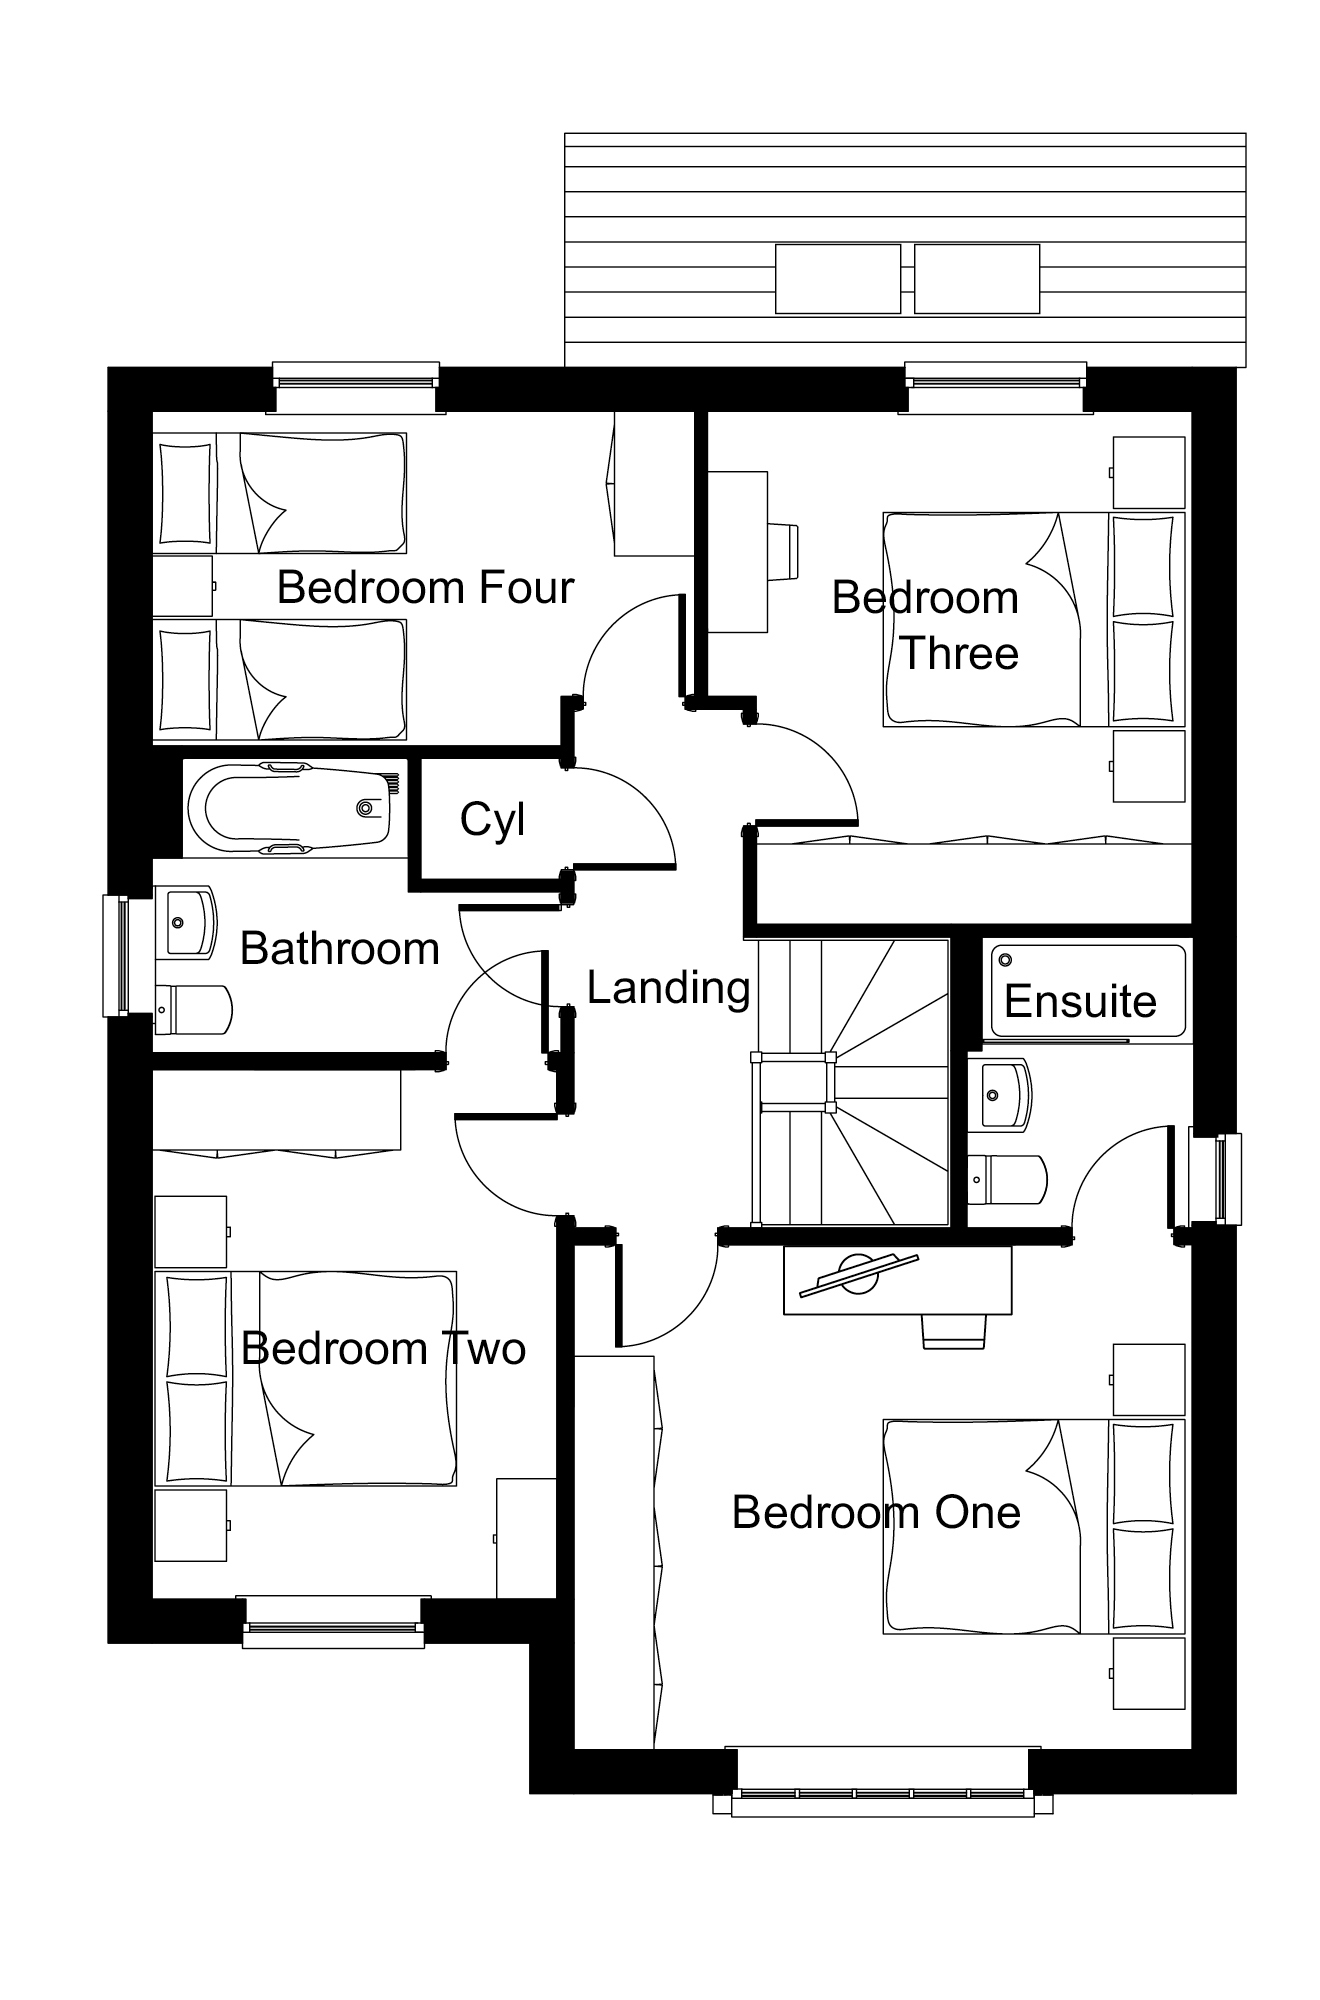
The Willaston first floor plan

Click image to enlarge

Room
Dimensions
Bedroom 1
4.62m x 3.80m
15'1" x 12'5"
Ensuite
2.17m x 1.68m
7'1" x 5'6"
Bedroom 2
3.95m x 3.02m
12'11" x 9'10"
Bedroom 3
3.80m x 3.62m (max)
12'5" x 11'10 (max)
Bedroom 4
4.05m x 2.50m (max)
13'3" x 8'2" (max)
Bathroom
3.05m (max) x 2.19m
10'0" (max) x 7'2"

Velux window

Point of ceiling height change

The Willaston Show Home on Plot 29 will feature a double garage. This is a non-standard feature on the Willaston house type

Plot

House Type

Price

Status

Incentives

PEA*

62 The Bramhall

£382,995 For Sale No Offers

Incentives:

Choices and Options

Personalise your home
  • *All incentives are development and plot specific and subject to lender criteria. Terms and Conditions apply. Please see Sales Consultant for plot specific details of solar panels. **Sales specification does not apply to the Affordable Homes. Images are of typical Eccleston Homes show home interiors and may feature upgrades from our Options range and show home fixtures and fittings.