


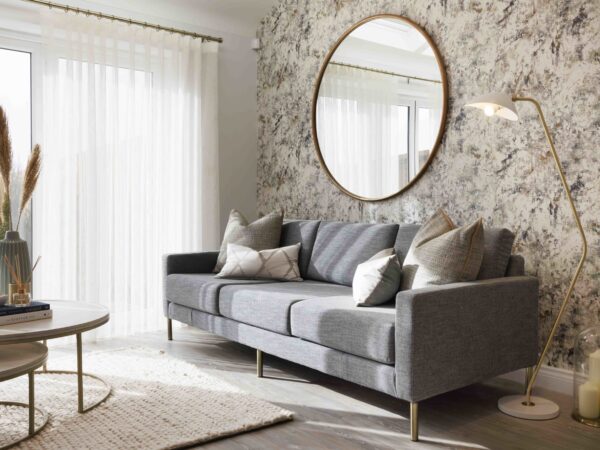
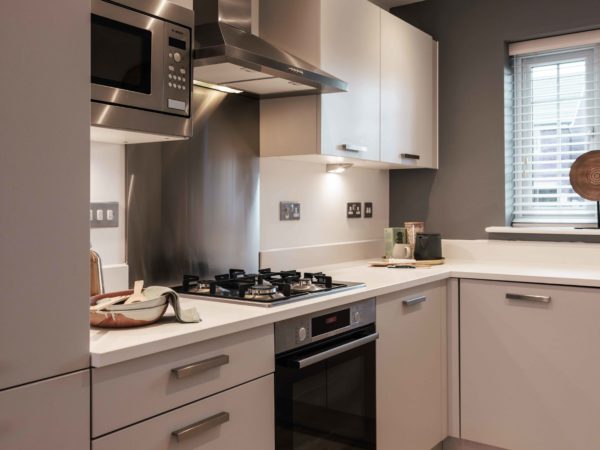

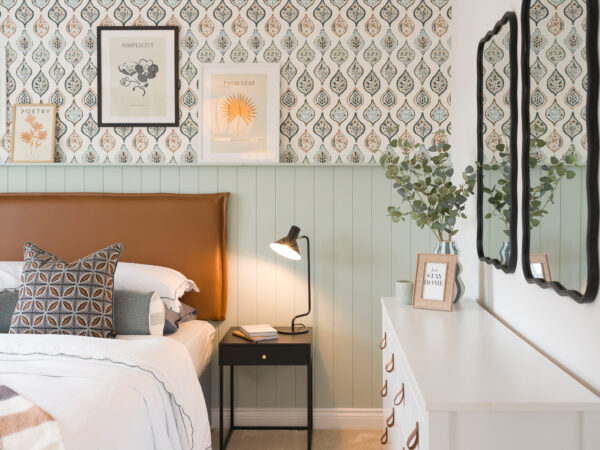
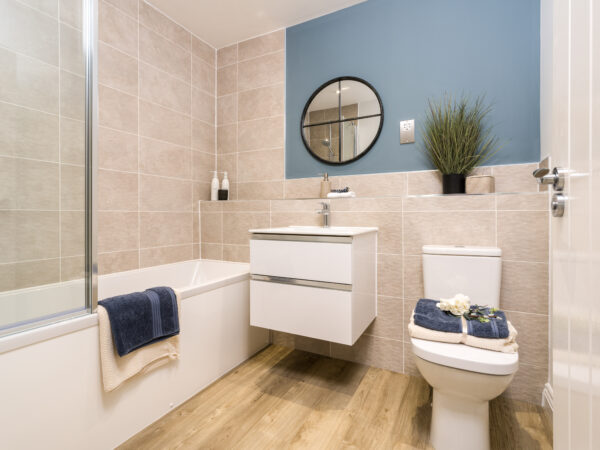
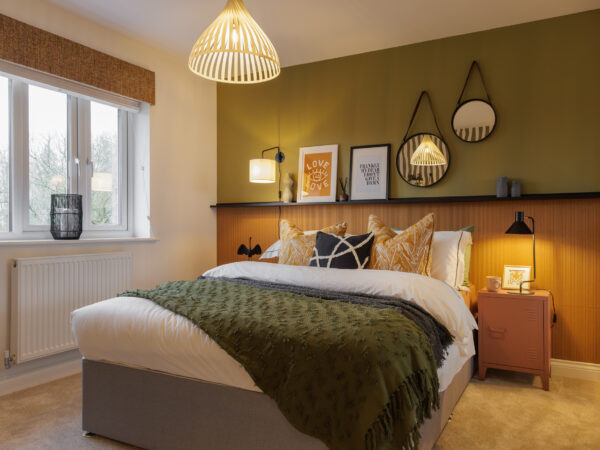
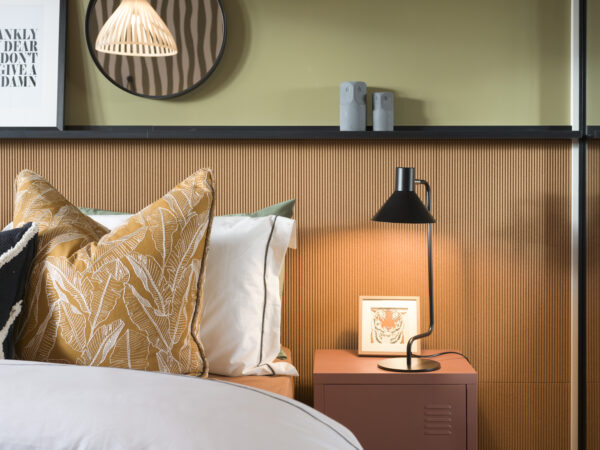
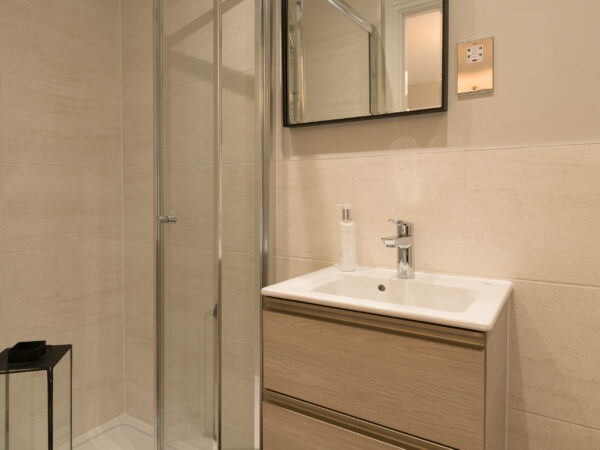
*Images are of typical Eccleston Homes show home interiors
Introducing The New Langho
2 Bed
2 Bath
860 sq.ft.
The New Langho is a two bedroom semi-detached home with large open
plan lounge, dining and kitchen area with access
to the garden through French doors, useful store
cupboard and downstairs WC. Two bedrooms,
each with their own ensuite, with ample storage
throughout and parking
Floor Plans

Click image to enlarge
Room
Dimensions
Living Room
4.77m x 3.22m
15'6" x 10'5"
15'6" x 10'5"
Dining Area
3.76m x 2.58m
12'3" x 9'74"
12'3" x 9'74"
Kitchen
3.74m x 2.23m
12'3" x 7'31"
12'3" x 7'31"
WC
1.92m x 0.91m
6'3" x 3'0"
6'3" x 3'0"

Click image to enlarge
Room
Dimensions
Bedroom 1
3.65m x 3.26m
11'9" x 10'6"
11'9" x 10'6"
Ensuite
2.74m x 0.97m
9'0" x 3'18"
9'0" x 3'18"
Bedroom 2
4.77m (max) x 2.85m (max)
15'6" x 9'35"
15'6" x 9'35"
Ensuite 2
2.36m x 1.92m
7'74" x 6'30"
7'74" x 6'30"