


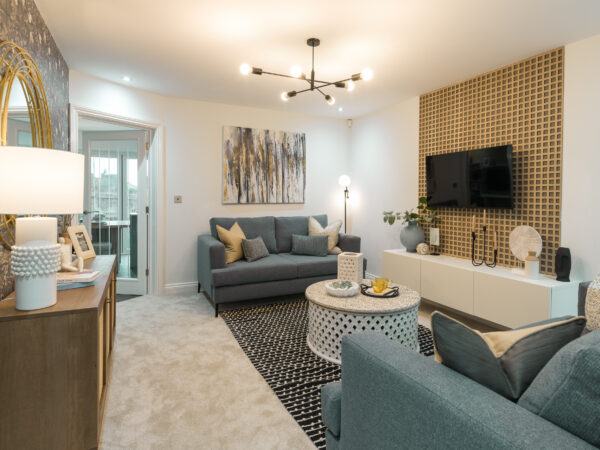
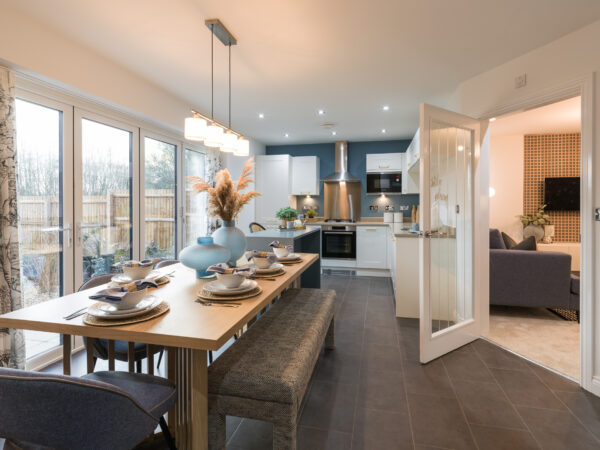
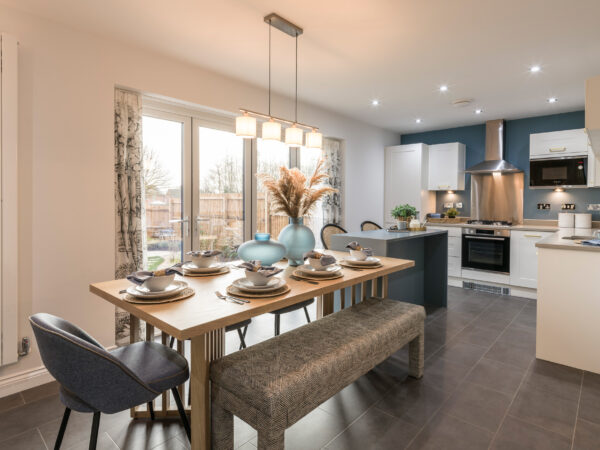
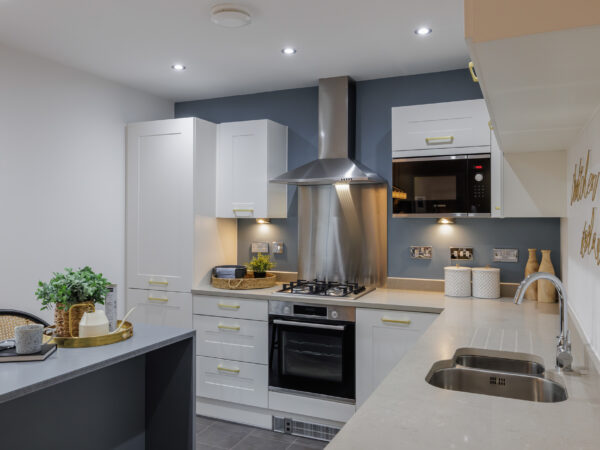
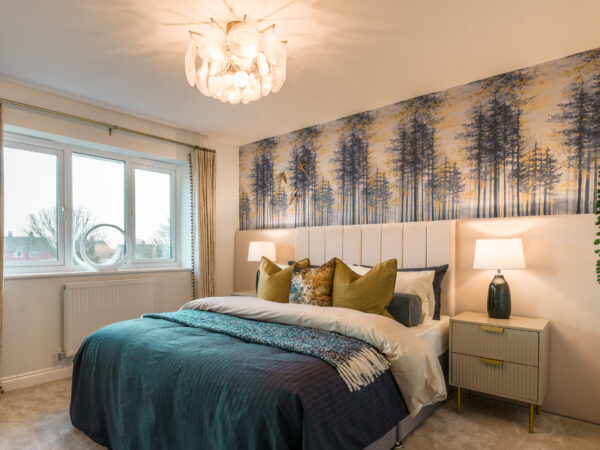
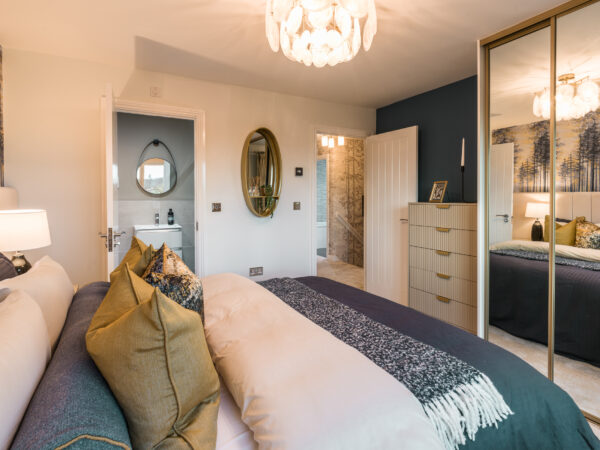
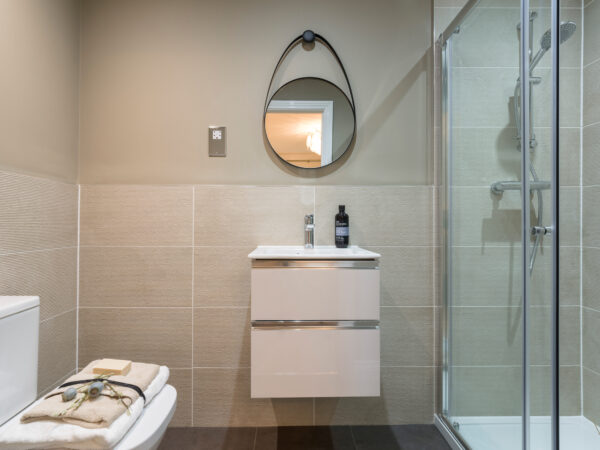
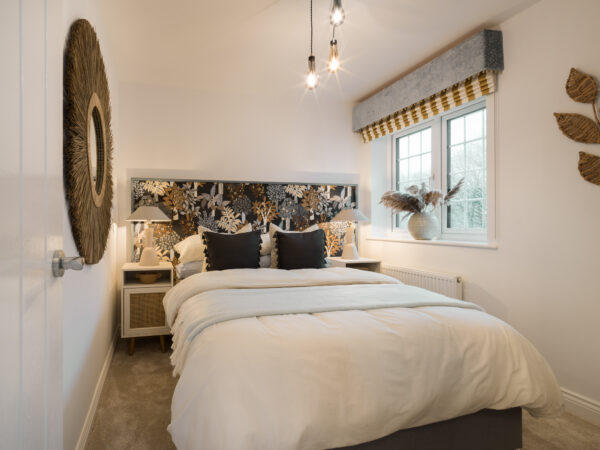
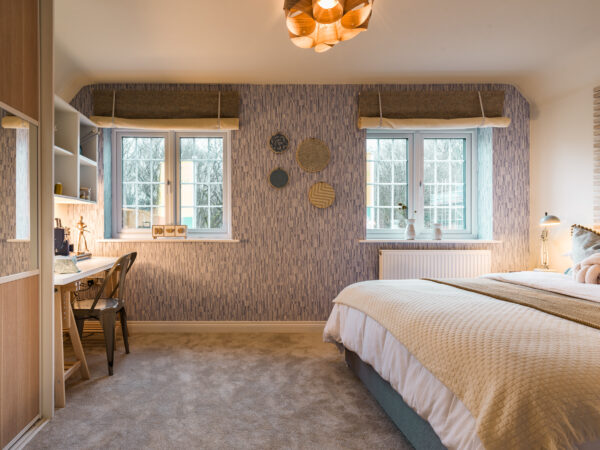

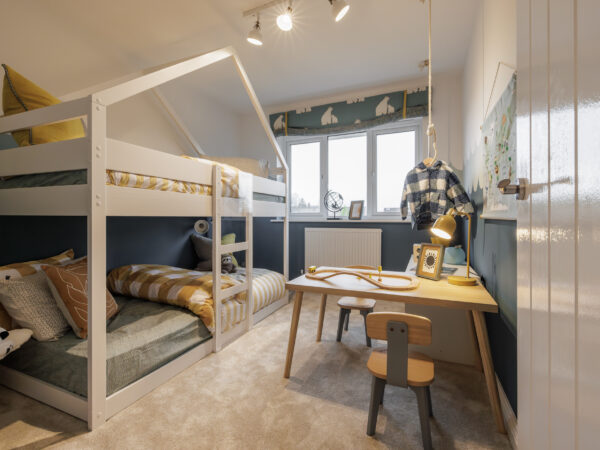

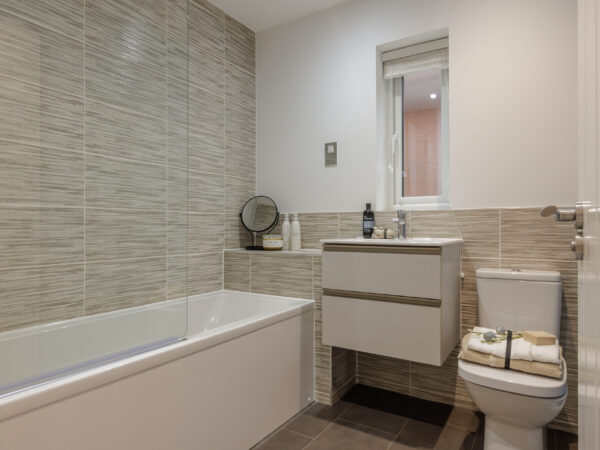
*Images are of typical Eccleston Homes show home interiors
Introducing The New Whalley
4 Bed
2 Bath
1191 sq.ft.
The New Whalley is a four bedroom detached home with large open
plan dining and kitchen area with access to the
garden through French doors, relaxing living room,
useful utility store and downstairs WC. Four spacious
bedrooms, ensuite to the main bedroom, large
family bathroom, with ample storage throughout.
Integral single garage.
Floor Plans

Click image to enlarge
Room
Dimensions
Living Room
3.59m x 4.40m
14'4" (max) x 11'7"
14'4" (max) x 11'7"
Kitchen
2.45m x 2.99m
8'03" x 9'80"
8'03" x 9'80"
Dining Area
3.97m x 3.62m
13'0" x 11'8"
13'0" x 11'8"
WC
1.53m x 1.88m
5'01" x 6'16"
5'01" x 6'16"

Click image to enlarge
Room
Dimensions
Bedroom 1
3.62m x 3.60m
11'8" x 11'8"
11'8" x 11'8"
Ensuite
2.54m x 1.20m
8'33" x 3'93"
8'33" x 3'93"
Bedroom 2
4.39m x 4.05m (max)
14'4" x 13'2"
14'4" x 13'2"
Bedroom 3
3.14m x 2.56m
10'3" x 8'39"
10'3" x 8'39"
Bedroom 4
3.23m (max) x 2.69m (max)
10'5" x 8'82"
10'5" x 8'82"
Bathroom
2.01m x 2.00m
6'59" x 6'56"
6'59" x 6'56"