


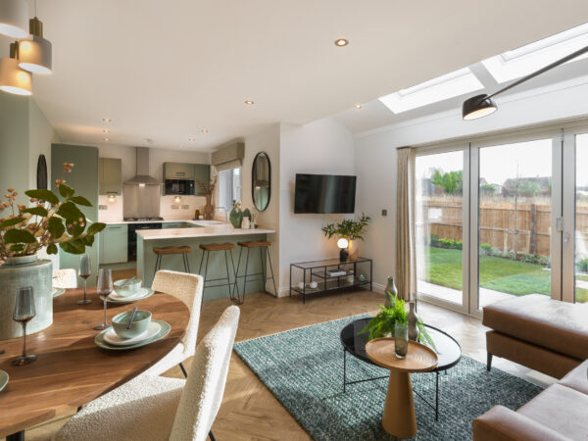
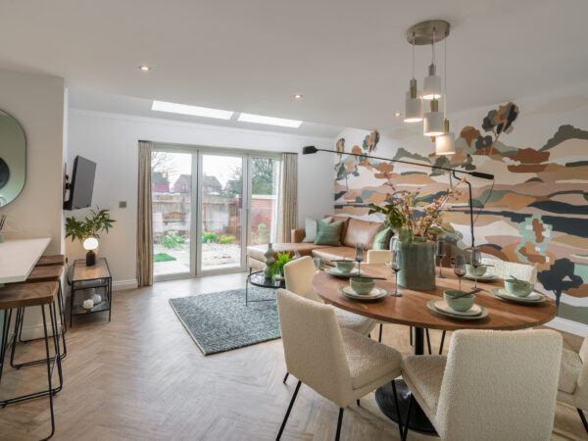
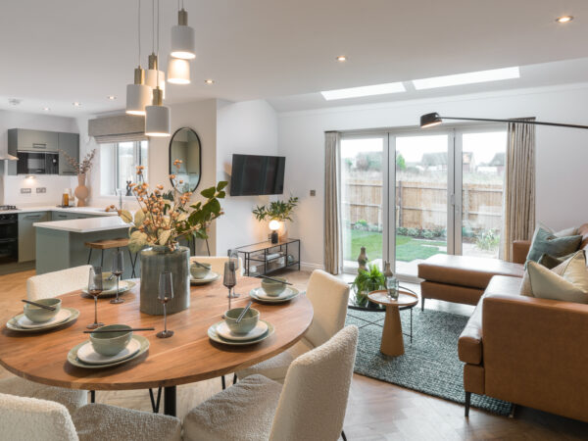
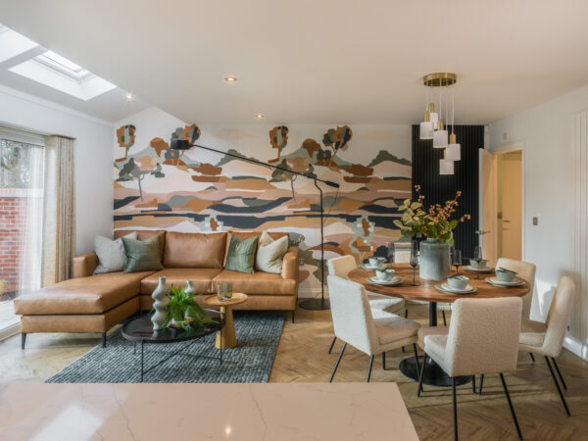
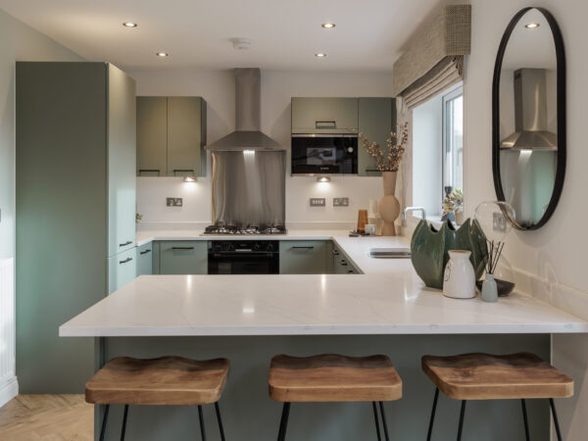
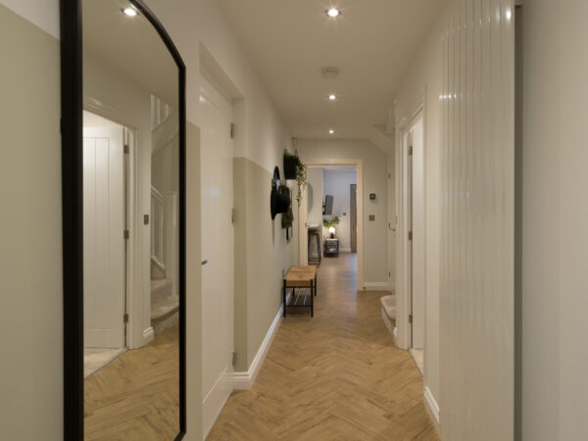
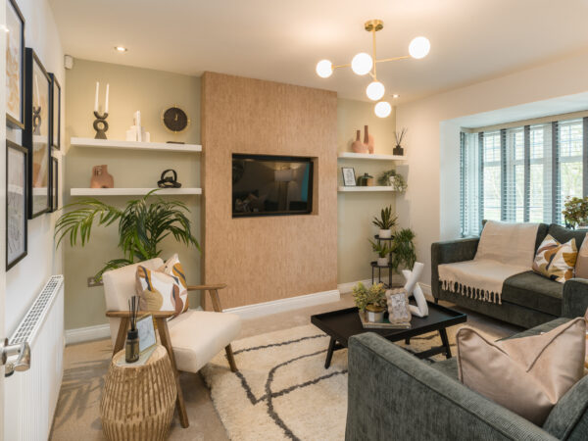
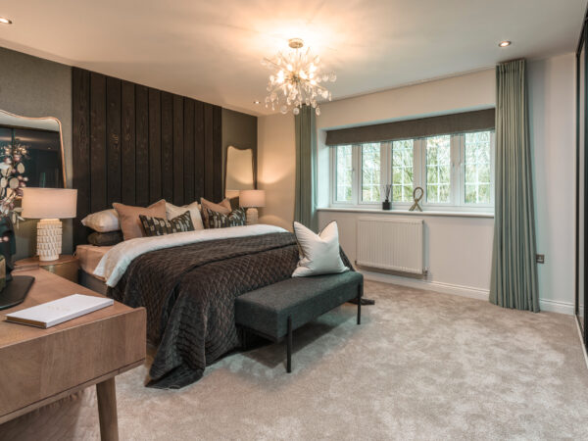
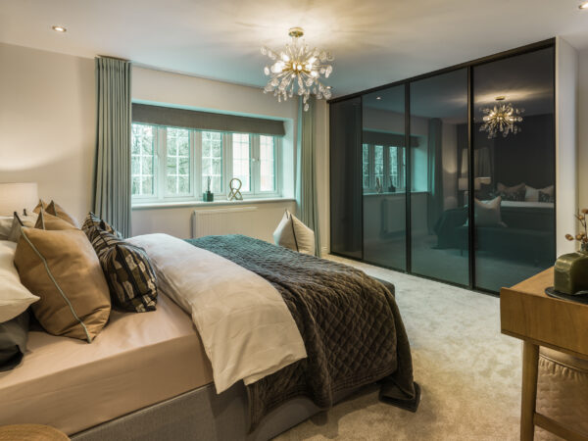
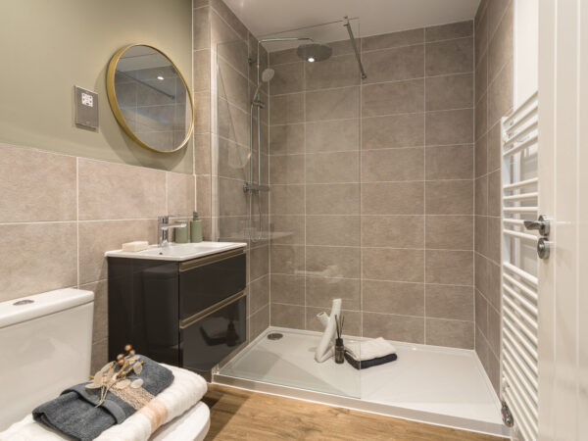
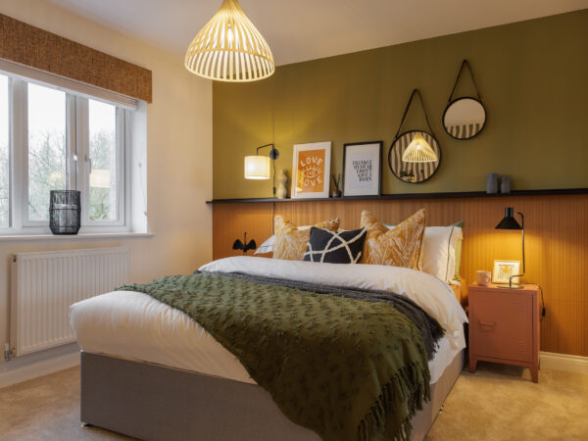

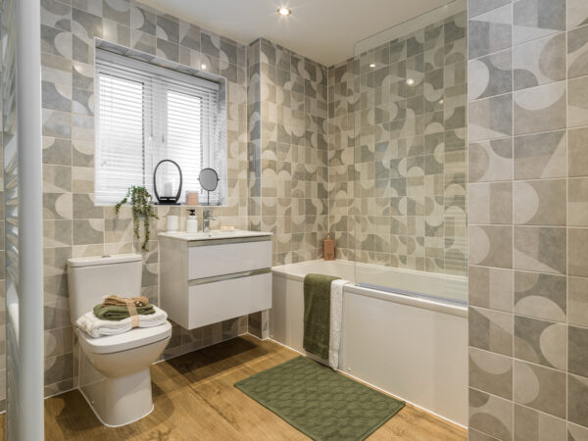
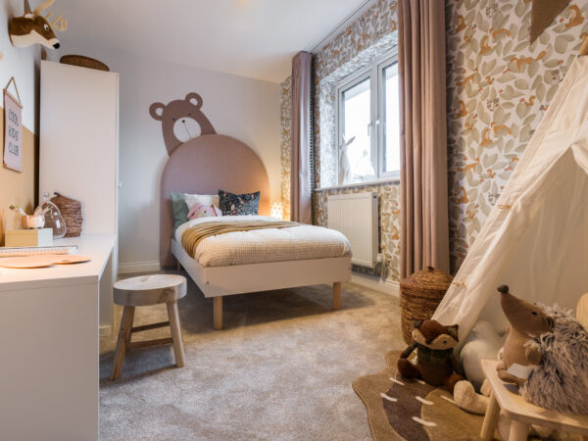
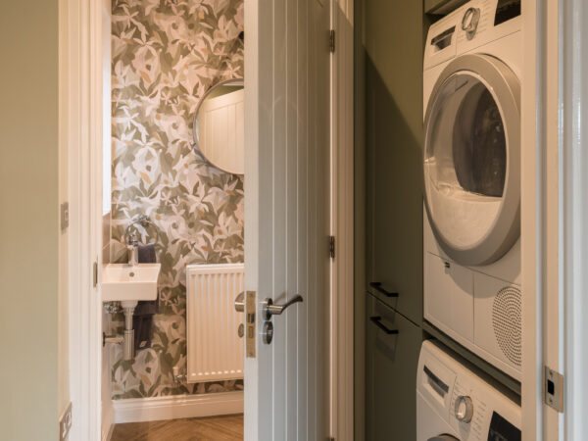

*Images are of typical Eccleston Homes show home interiors
Introducing The New Willaston
4 Bed
2 Bath
1479 sq.ft.
The New Willaston is a four bedroom detached home with large open
plan family, dining and kitchen area with feature
skylight windows, stylish breakfast bar and French
doors leading to rear garden. Separate relaxing
living room, useful utility room and downstairs
WC. Four spacious bedrooms with ensuite to the
main bedroom, large family bathroom, with ample
storage throughout and integral garage
Floor Plans

Click image to enlarge
14'4"(inc bay) x 10'7"
11'4" x 8'92"
14'0" x 8'85"
15'1" x 8'10"
7'18" x 5'57"

Skylight window
Point of ceiling height change

Click image to enlarge
15'1" x 12'4"
7'11" x 5'54"
12'9" x 10'0"
10'0" (max) x 7'2"
12'5" x 11'8
13'2" x 8'20"
Velux window
Point of ceiling height change
Plot
House Type
Price
Status
Incentives
PEA*
62
The Bramhall
£382,995
For Sale
No Offers
Select a Solicitor from our nominated list and we’ll contribute £500 towards your legal costs.* See our Sales Consultant for more details